This charming, move-in ready home, is situated on a spacious corner lot with wide sidewalks and features a large basement all located in the perfect central location. The exterior boasts a beautifully landscaped yard, a garage, privacy fencing, and an outdoor patio space with a connecting breezeway. Inside, the home features large, bright windows, updated LVP flooring, and preserved original hardwood in the bedrooms. The dining area is open to the living room, providing a lovely, integrated, and open feel. Additionally, the home includes updated vinyl windows, paint, gas water heater, and HVAC system. This charmer is conveniently located close to schools and amenities.
Pending
$250,000
1093 SW 3rd Ave, Ontario, OR 97914
2beds
1baths
1,664sqft
Single Family Residence
Built in 1954
6,490 Square Feet Lot
$241,800 Zestimate®
$150/sqft
$-- HOA
What's special
Beautifully landscaped yardUpdated vinyl windowsUpdated lvp flooringSpacious corner lotLarge basementLarge bright windowsPrivacy fencing
- 62 days
- 132
- 1
Zillow last checked:
Listing updated:
Listed by:
Rebecca Knott Main:208-941-2160,
Tailored Real Estate, LLC
Source: IMLS,MLS#: 98996745
Facts & features
Interior
Bedrooms & bathrooms
- Bedrooms: 2
- Bathrooms: 1
- Main level bathrooms: 1
- Main level bedrooms: 2
Primary bedroom
- Level: Main
Bedroom 2
- Level: Main
Dining room
- Level: Main
Kitchen
- Level: Main
Living room
- Level: Main
Heating
- Forced Air, Natural Gas
Cooling
- Central Air
Appliances
- Included: Gas Water Heater, Tank Water Heater, Dishwasher, Microwave, Oven/Range Freestanding, Refrigerator
Features
- Bed-Master Main Level, Rec/Bonus, Laminate Counters, Number of Baths Main Level: 1
- Flooring: Hardwood
- Has basement: No
- Has fireplace: Yes
- Fireplace features: Insert, Wood Burning Stove
Interior area
- Total structure area: 1,664
- Total interior livable area: 1,664 sqft
- Finished area above ground: 1,064
- Finished area below ground: 600
Property
Parking
- Total spaces: 1
- Parking features: Attached, Driveway
- Attached garage spaces: 1
- Has uncovered spaces: Yes
Features
- Levels: Single with Below Grade
- Fencing: Partial
Lot
- Size: 6,490 Square Feet
- Dimensions: 65 x 100
- Features: Standard Lot 6000-9999 SF, Sidewalks, Corner Lot, Auto Sprinkler System, Full Sprinkler System
Details
- Parcel number: Tax Lot 7100, Map # 18S4704CD
- Zoning: O-RS
Construction
Type & style
- Home type: SingleFamily
- Property subtype: Single Family Residence
Materials
- Frame, HardiPlank Type, Wood Siding
- Foundation: Slab
- Roof: Composition
Condition
- Year built: 1954
Utilities & green energy
- Water: Public
- Utilities for property: Sewer Connected, Cable Connected, Broadband Internet
Community & HOA
Community
- Subdivision: Villa Park
Location
- Region: Ontario
Financial & listing details
- Price per square foot: $150/sqft
- Tax assessed value: $81,200
- Date on market: 8/7/2026
- Listing terms: Cash,Conventional,FHA,USDA Loan,VA Loan
- Ownership: Fee Simple
- Road surface type: Paved
Estimated market value
$241,800
$230,000 - $254,000
$1,451/mo
Price history
Price history is unavailable.
Public tax history
| Year | Property taxes | Tax assessment |
|---|---|---|
| 2025 | -- | -- |
| 2024 | -- | -- |
| 2023 | -- | -- |
| 2022 | -- | -- |
| 2021 | -- | -- |
| 2020 | -- | -- |
| 2019 | -- | -- |
| 2018 | -- | -- |
| 2017 | -- | -- |
| 2016 | -- | -- |
| 2015 | -- | -- |
| 2014 | -- | -- |
| 2013 | -- | -- |
| 2012 | -- | -- |
| 2011 | -- | -- |
| 2010 | -- | -- |
| 2009 | -- | -- |
| 2008 | -- | -- |
| 2007 | -- | -- |
Find assessor info on the county website
Monthly payment
Est. payment
Payment breakdown
Explore the cost of this home by adjusting the details. Changes won't be saved.Climate risks
Neighborhood: 97914
Nearby schools
Schools provided by the listing agent
- Elementary: Ontario
- Middle: Ontario Jr High
- High: Ontario
- District: Ontario School District 8C
Source: IMLS. This data may not be complete. We recommend contacting the local school district to confirm school assignments for this home.

Similar homes
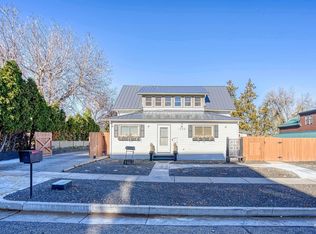
- $239,9991 bd1 ba904 sqft271 NW 7th St, Ontario, OR 97914New
 MLS ID #99003140, Kellie Robinson, True North Real Estate Group, LLC. IMLS
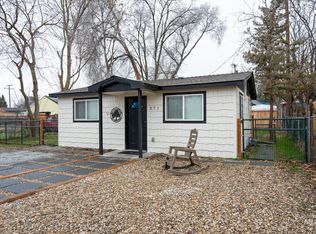
 - $275,0003 bd2 ba1.2k sqft530 NW 11th St, Ontario, OR 97914Active
 MLS ID #99002540, Kellie Robinson, True North Real Estate Group, LLC. IMLS
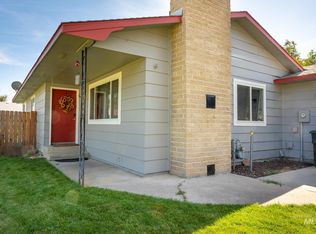
 - $269,0003 bd1 ba1k sqft448 NW 4th St, Ontario, OR 97914New
 MLS ID #99003236, Daniel Longoni, Hunter of Homes, LLC. IMLS
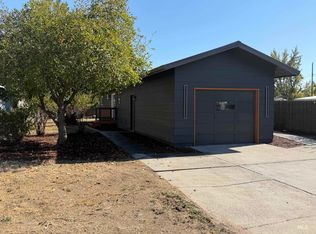
 - $231,5003 bd1 ba1.2k sqft729 NW 2nd St, Ontario, OR 97914Active
 MLS ID #98997279, Kellie Robinson, True North Real Estate Group, LLC. IMLS
