Investor or home owner alert!! If you are looking for a duplex that is turn key and ready for renters then look here! Or if you are a homeowner wanting to make the first move into building a portfolio for future passive income then you need to look at this duplex! The units are a spacious 3 bed & 2 bath and a cute 2 bed & 2 bath. They both have all new flooring, newer updated bathroom features, interior paint, windows, a newer roof that is only 2.5 years old, a new well pump, & so much more. There is a mini-split in one unit that provides full HVAC, & the other unit has a furnace. The amount of light the new windows lets in accents each space. The lot is huge & ready for a shop! There is plenty of onsite parking, & still room for you to make the place even better. These places both should rent easily & quickly! Save $ with no water utility or sewer. Close to the Idaho/Oregon border & all amenities. You have easy access to the highway & all the outdoor recreation spots. These units are turnkey and ready to go!
Active
Price cut: $5K (6/5)
$329,999
385/383 Bass St, Ontario, OR 97914
5beds
4baths
2,280sqft
Duplex, Multi Family
Built in 1950
-- sqft lot
$313,900 Zestimate®
$145/sqft
$-- HOA
What's special
Interior paintAll new flooringNewer updated bathroom featuresNew windowsPlenty of onsite parking
- 132 days |
- 874 |
- 37 |
Zillow last checked:
Listing updated:
Listed by:
Kellie Robinson Main:208-739-6876,
True North Real Estate Group, LLC
Source: IMLS,MLS#: 98977286
Loading...
Facts & features
Interior
Bedrooms & bathrooms
- Bedrooms: 5
- Bathrooms: 4
Heating
- Electric, Forced Air, Ductless/Mini Split
Cooling
- Wall/Window Unit(s), Ductless/Mini Split
Appliances
- Included: Disposal (No Units), Stove/Range (All Units), Refrigerator (Some Units), Washer/Dryer (No Units)
- Laundry: In Unit
Features
- Unit 1 Baths: 2, Unit 2 Baths: 2
- Flooring: Vinyl
- Has basement: No
Interior area
- Total structure area: 2,280
- Total interior livable area: 2,280 sqft
Property
Parking
- Total spaces: 5
- Parking features: RV Access/Parking
Features
- Fencing: Wire
Lot
- Size: 0.75 Acres
- Features: 1/2 - .99 Acre, Garden
Details
- Parcel number: 15S4728B3600
Construction
Type & style
- Home type: MultiFamily
- Property subtype: Duplex, Multi Family
Materials
- Brick, Frame
- Roof: Composition
Condition
- Year built: 1950
Utilities & green energy
- Sewer: Septic Tank
- Water: Well
- Utilities for property: Cable Connected
Community & HOA
Location
- Region: Ontario
Financial & listing details
- Price per square foot: $145/sqft
- Annual tax amount: $907
- Date on market: 3/9/2026
- Listing terms: Cash,Conventional,FHA,VA Loan
- Ownership: Fee Simple
- Total actual rent: 0
Estimated market value
$313,900
$298,000 - $330,000
$1,390/mo
Price history
Price history is unavailable.
Public tax history
Tax history is unavailable.
Monthly payment
Est. payment
Payment breakdown
Explore the cost of this home by adjusting the details. Changes won't be saved.Climate risks
Neighborhood: 97914
Nearby schools
GreatSchools rating
- 6/10Alameda Elementary SchoolGrades: 4-5Distance: 0.8 mi
- 3/10Ontario Middle SchoolGrades: 6-8Distance: 0.2 mi
- 3/10Ontario High SchoolGrades: 9-12Distance: 0.6 mi
Schools provided by the listing agent
- Elementary: Annex
- Middle: Annex
- High: Weiser
- District: Annex School District #29
Source: IMLS. This data may not be complete. We recommend contacting the local school district to confirm school assignments for this home.
- $223,880-- bd-- ba9.4k sqft467 SW 3rd St APT 1, Ontario, OR 97914Off Market
- $221,500-- bd-- ba1.5k sqft458 SW 3rd St, Ontario, OR 97914Off Market
- $266,500-- bd-- ba-- sqft310 SW 4th Ave, Ontario, OR 97914Off Market
- $268,2003 bd2 ba912 sqft515 SW 3rd St, Ontario, OR 97914Off Market
- $194,2003 bd1 ba776 sqft294 SW 5th Ave, Ontario, OR 97914Off Market
- $38,4302 bd1 ba732 sqft241 SW 5th Ave, Ontario, OR 97914Off Market
- $1,066,4805 bd10 ba17k sqft444 SW 4th St, Ontario, OR 97914Off Market
- $228,8003 bd1 ba1.2k sqft260 SW 5th Ave, Ontario, OR 97914Off Market
A local agent can set up tours, give advice and negotiate with sellers.
Similar homes
- $334,9005 bd2 ba2k sqft131 Sears Dr, Ontario, OR 97914Active
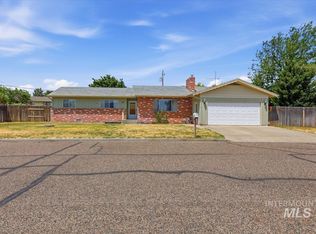 MLS ID #98990744, Samantha Breach, HOMES INTERNATIONAL OREGON. IMLS
 - $355,0005 bd3 ba2.5k sqft1059 SW 3rd Ave, Ontario, OR 97914Active
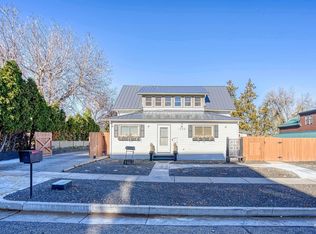 MLS ID #98975958, Kellie Robinson, True North Real Estate Group, LLC. IMLS
 - $365,0003 bd3 ba1.8k sqft2014 NW 5th Ave, Ontario, OR 97914Active
 MLS ID #98993794, Christine Tyler, Premier Group Realty West. IMLS
 - $285,0003 bd2 ba2k sqft787 SW 3rd St, Ontario, OR 97914Active
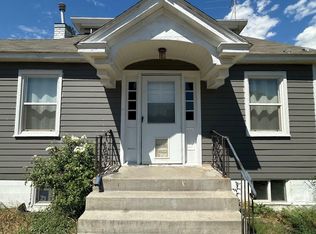 MLS ID #98993077, Amy Gluch, EXP Realty LLC. IMLS
 - $334,9993 bd2 ba1.8k sqft1164 SW 11th Ave, Ontario, OR 97914ActiveMLS ID #98989333, Kellie Robinson, True North Real Estate Group, LLC. IMLS
- $369,9994 bd3 ba2.3k sqft121 NW 2nd St, Ontario, OR 97914ActiveMLS ID #98974020, Anne Pedracini Gentry, Black Diamond Homes and Land. IMLS
- $399,0005 bd3 ba2.1k sqft1192 SW 12th Ave, Ontario, OR 97914ActiveMLS ID #98991983, Georgina De La Cruz, True North Real Estate Group, LLC. IMLS
- $365,0004 bd2 ba2.2k sqft1203 Sears Dr, Ontario, OR 97914ActiveMLS ID #98967328, Kim Bruce, Goldwings Real Estate Group. IMLS
- $315,0004 bd2 ba2.1k sqft1638 SW 1st Pl, Ontario, OR 97914ActiveMLS ID #98992839, Stephen Meyer, Four Star Real Estate. IMLS
- $360,0003 bd2 ba1.5k sqft801 Thrifty Way, Ontario, OR 97914ActiveMLS ID #98987684, Georgina De La Cruz, True North Real Estate Group, LLC. IMLS
- $287,0002 bd3 ba1.8k sqft78 NW 5th St, Ontario, OR 97914ActiveMLS ID #98990780, Kim Bruce, Goldwings Real Estate Group. IMLS
- $345,0003 bd2 ba2.9k sqft647 NW 3rd St, Ontario, OR 97914ActiveMLS ID #98978684, Rashelle Boyer, Premier Group Realty West. IMLS
- $363,9003 bd2 ba1.6k sqft1281 Moore Way, Ontario, OR 97914ActiveMLS ID #98988717, Patty Frerichs, Silvercreek Realty Group - Oregon. IMLS
- $425,0004 bd2 ba1.9k sqft187 NW 3rd St, Ontario, OR 97914ActiveMLS ID #98986985, Christine Tyler, Premier Group Realty West. IMLS
- $350,5003 bd2 ba1.6k sqft1063 NW 2nd Ave, Ontario, OR 97914ActiveMLS ID #98974873, Rebecca Musser, True North Real Estate Group, LLC. IMLS
- $424,9004 bd3 ba1.9k sqft2411 Sunset Dr, Ontario, OR 97914ActiveMLS ID #98989657, Marcee Rynearson, Goldwings Real Estate Group. IMLS
- $289,9004 bd2 ba1.5k sqft1113 SW 14th Ave, Ontario, OR 97914ActiveMLS ID #98991564, Nancy Anthony, Global Realty Northwest-Oregon. IMLS
- $309,0003 bd2 ba1.4k sqft1302 SW 12th St, Ontario, OR 97914ActiveMLS ID #98979744, Rudy Martinez, Victory Lap Real Estate. IMLS
- $289,9004 bd2 ba1.3k sqft283 NW 6th St, Ontario, OR 97914Back on MarketMLS ID #98991077, Tawni Sandquist, Homes of Idaho. IMLS
- $389,9003 bd2 ba2k sqft1366 Arata Way, Ontario, OR 97914ActiveMLS ID #98980056, Marty Justus, Four Star Real Estate. IMLS
