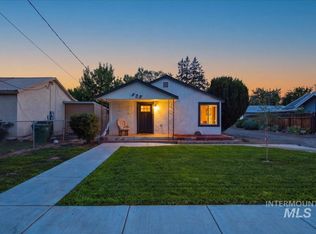
A flexible layout sets this Payette home apart. The property offers three bedrooms, two bathrooms, a full kitchen, a second kitchenette, multiple gathering areas and separate exterior entrances. The arrangement creates distinct living zones within one single-family residence, giving the next owner several ways to use the space. Keep the areas connected as one larger home, create added privacy for guests or multiple generations, or explore potential rental offset use. Finished basement rooms add usable space, while the detached garage provides parking and storage. The home needs updates, but the layout, space and flexibility create a strong opportunity to make it your own.
Active
Price cut: $10.1K (10/7)
$299,900
516 N 6th St, Payette, ID 83661
3beds
2baths
2,297sqft
Single Family Residence
Built in 1920
6,969 Square Feet Lot
$292,500 Zestimate®
$131/sqft
$-- HOA
What's special
Two bathroomsSeparate exterior entrancesDistinct living zonesSecond kitchenetteFinished basement roomsThree bedroomsMultiple gathering areas
- 59 days
- 452
- 16
Zillow last checked:
Listing updated:
Listed by:
Rebecca Musser Main:208-739-6876,
True North Real Estate Group, LLC,
Bryce Holtry 208-740-4695,
True North Real Estate Group, LLC
Source: IMLS,MLS#: 98996910
Facts & features
Interior
Bedrooms & bathrooms
- Bedrooms: 3
- Bathrooms: 2
- Main level bathrooms: 2
- Main level bedrooms: 3
Primary bedroom
- Level: Main
- Area: 168
- Dimensions: 14 x 12
Bedroom 2
- Level: Main
- Area: 208
- Dimensions: 16 x 13
Bedroom 3
- Level: Main
- Area: 120
- Dimensions: 12 x 10
Family room
- Area: 252
- Dimensions: 14 x 18
Kitchen
- Level: Main
Living room
- Level: Main
- Area: 216
- Dimensions: 18 x 12
Office
- Area: 56
- Dimensions: 8 x 7
Heating
- Baseboard, Forced Air, Natural Gas
Cooling
- Central Air
Appliances
- Included: Gas Water Heater, Dishwasher, Disposal, Oven/Range Freestanding, Gas Oven
Features
- Bed-Master Main Level, Split Bedroom, Family Room, Two Kitchens, Laminate Counters, Number of Baths Main Level: 2
- Flooring: Carpet, Vinyl Sheet, Vinyl
- Has basement: No
- Has fireplace: No
Interior area
- Total structure area: 2,297
- Total interior livable area: 2,297 sqft
- Finished area above ground: 1,577
- Finished area below ground: 397
Property
Parking
- Parking features: RV Access/Parking
Features
- Levels: Single with Below Grade
- Fencing: Partial,Wood
Lot
- Size: 6,969 Square Feet
- Dimensions: 140 x 50
- Features: Standard Lot 6000-9999 SF, Manual Sprinkler System
Details
- Parcel number: P1060004010A
- Lease amount: $0
Construction
Type & style
- Home type: SingleFamily
- Property subtype: Single Family Residence
Materials
- Frame, Wood Siding
- Roof: Composition
Condition
- Year built: 1920
Utilities & green energy
- Water: Public
- Utilities for property: Sewer Connected
Community & HOA
Location
- Region: Payette
Financial & listing details
- Price per square foot: $131/sqft
- Tax assessed value: $192,196
- Annual tax amount: $1,470
- Date on market: 8/10/2026
- Listing terms: Cash,Conventional,1031 Exchange,VA Loan
- Ownership: Fee Simple,Fractional Ownership: No
- Road surface type: Paved
Estimated market value
$292,500
$278,000 - $307,000
$1,736/mo
Price history
Price history is unavailable.
Public tax history
| Year | Property taxes | Tax assessment |
|---|---|---|
| 2025 | -- | $192,196 |
Find assessor info on the county website
Monthly payment
Est. payment
Payment breakdown
Explore the cost of this home by adjusting the details. Changes won't be saved.Climate risks
Neighborhood: 83661
Nearby schools
Schools provided by the listing agent
- Elementary: Payette
- Middle: McCain
- High: Payette
- District: Payette School District #371
Source: IMLS. This data may not be complete. We recommend contacting the local school district to confirm school assignments for this home.


Similar homes
- $319,0003 bd2 ba1.3k sqft2004 3rd Ave N, Payette, ID 83661New
 MLS ID #99003059, Cindy Koberstein, Century 21 Whitewater Clark. IMLS
 - $300,0003 bd1 ba1.6k sqft525 N 11th St, Payette, ID 83661Active
 MLS ID #98999949, Aaron Fagerson, Presidio Real Estate Idaho. IMLS
 - $284,0003 bd1 ba1.1k sqft337 7th Ave N, Payette, ID 83661Active
 MLS ID #98993476, Thomas Auw, Silvercreek Realty Group. IMLS
 - $280,0003 bd1 ba1.4k sqft433 N 6th St, Payette, ID 83661Active
 MLS ID #98988545, Jeff Williams, Coldwell Banker/Classic Proper. IMLS
