Opportunity awaits at 442 N 6th St! This fixer-upper features approximately 1,688 sqft with 4 bedrooms and combines classic character with plenty of potential for renovation and customization. The layout includes a main-level bedroom and bathroom, plus three additional bedrooms upstairs. Interior features include laminate countertops, while the exterior includes a storage shed for added utility. Situated on a corner lot with alley access, the property also provides RV/extra parking and no HOA, adding flexibility for parking and storage. Renovation work is already underway, providing an opportunity to complete the project according to individual plans and preferences. With generous square footage, a versatile floor plan, and distinctive character, this fixer-upper presents substantial potential for renovation and sweat equity. Bring your vision and explore the possibilities this property has to offer.
Active
Price cut: $30K (9/28)
$180,000
442 N 6th St, Payette, ID 83661
4beds
1baths
1,572sqft
Single Family Residence
Built in 1900
7,579 Square Feet Lot
$173,500 Zestimate®
$115/sqft
$-- HOA
What's special
Versatile floor planDistinctive characterMain-level bedroom and bathroomLaminate countertops
- 31 days
- 1,402
- 94
Likely to sell faster than
Zillow last checked:
Listing updated:
Listed by:
Cheri Ure Cell:208-794-0533,
Keller Williams Realty Boise,
Barbara Dopp 208-917-8994,
Keller Williams Realty Boise
Source: IMLS,MLS#: 99000894
Facts & features
Interior
Bedrooms & bathrooms
- Bedrooms: 4
- Bathrooms: 1
- Main level bathrooms: 1
- Main level bedrooms: 1
Primary bedroom
- Level: Main
- Area: 143
- Dimensions: 13 x 11
Bedroom 2
- Level: Upper
- Area: 112
- Dimensions: 14 x 8
Bedroom 3
- Level: Upper
- Area: 112
- Dimensions: 14 x 8
Bedroom 4
- Level: Upper
- Area: 169
- Dimensions: 13 x 13
Kitchen
- Level: Main
- Area: 216
- Dimensions: 18 x 12
Living room
- Level: Main
- Area: 204
- Dimensions: 17 x 12
Heating
- Forced Air, Natural Gas
Features
- Laminate Counters, Number of Baths Main Level: 1
- Has basement: No
- Has fireplace: No
Interior area
- Total structure area: 1,572
- Total interior livable area: 1,572 sqft
- Finished area above ground: 1,572
- Finished area below ground: 0
Property
Parking
- Total spaces: 1
- Parking features: Carport
- Carport spaces: 1
Features
- Levels: Two
Lot
- Size: 7,579 Square Feet
- Dimensions: 140 x 54
- Features: Standard Lot 6000-9999 SF, Corner Lot, Manual Sprinkler System
Details
- Additional structures: Shed(s)
- Parcel number: P1060007014A
- Lease amount: $0
- Zoning: Payette-A
Construction
Type & style
- Home type: SingleFamily
- Property subtype: Single Family Residence
Materials
- Frame
Condition
- Year built: 1900
Utilities & green energy
- Water: Public
- Utilities for property: Sewer Connected
Community & HOA
Community
- Subdivision: Browns Add
Location
- Region: Payette
Financial & listing details
- Price per square foot: $115/sqft
- Tax assessed value: $194,390
- Annual tax amount: $672
- Date on market: 9/15/2026
- Listing terms: Cash,Conventional
- Ownership: Fee Simple,Fractional Ownership: No
- Road surface type: Paved
Estimated market value
$173,500
$165,000 - $182,000
$1,767/mo
Price history
Price history is unavailable.
Public tax history
| Year | Property taxes | Tax assessment |
|---|---|---|
| 2025 | -- | $194,390 |
Find assessor info on the county website
Monthly payment
Est. payment
Payment breakdown
Explore the cost of this home by adjusting the details. Changes won't be saved.Climate risks
Neighborhood: 83661
Nearby schools
Schools provided by the listing agent
- Elementary: Payette
- Middle: McCain
- High: Payette
- District: Payette School District #371
Source: IMLS. This data may not be complete. We recommend contacting the local school district to confirm school assignments for this home.

Similar homes
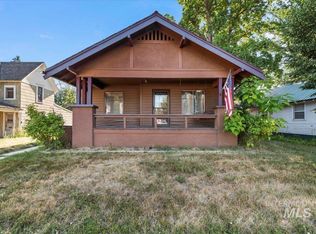
- $269,9003 bd1 ba1.3k sqft861 8th Ave N, Payette, ID 83661New
 MLS ID #99004013, Danelle Bezates, Malheur Realty. IMLS
 - $200,0003 bd1 ba1k sqft1401 3rd Ave S, Payette, ID 83661Active
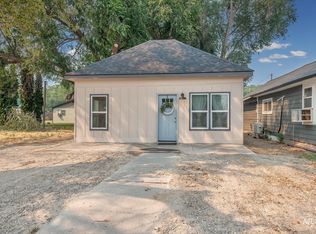 MLS ID #98997214, Kloy Debban, Premier Group Realty West. IMLS
 - $175,0002 bd1 ba1.3k sqft757 NW 2nd St, Ontario, OR 97914Active
 MLS ID #98996965, Kellie Robinson, True North Real Estate Group, LLC. IMLS
 - $244,8002 bd1 ba913 sqft702 S 12th St, Payette, ID 83661Active
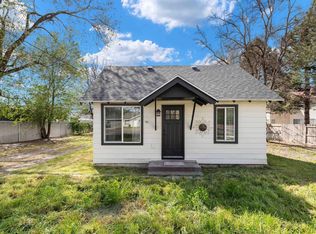 MLS ID #98984210, Jonathan Newell, 208 Real Estate. IMLS
