OPEN HOUSE 11/7/26 10-1 See you there! BRAND NEW CONSTRUCTION WITH NO HOA OR CCRs! Step inside this beautifully designed 1,598 sq. ft. home and prepare to be impressed by the massive vaulted great room that creates an open, airy feel perfect for everyday living and entertaining! The thoughtfully designed split floor plan offers added privacy, while the kitchen shines with granite countertops, a large island, and stainless steel gas appliances. The spacious primary suite features a large walk-in closet, dual vanities, and a walk-in, tile shower. Outside, enjoy a large backyard, concrete patio, and plenty of room to make the space your own. The yard is sprinkled with irrigation water, so no expensive city water bill. Need room for your toys? You'll love the attached 2-car garage PLUS dedicated side yard RV parking complete with a 30-amp hookup! With no HOA or CCRs, you'll have the freedom and flexibility you've been looking for. New construction, modern finishes, and room to spread out—this one checks all the boxes!
New
$399,900
524 14th Ave N, Payette, ID 83661
3beds
2baths
1,598sqft
Single Family Residence
Built in 2026
7,405 Square Feet Lot
$-- Zestimate®
$250/sqft
$-- HOA
What's special
Open airy feelSprinkled with irrigation waterMassive vaulted great roomLarge islandStainless steel gas appliancesWalk-in tile showerLarge backyard
- 1 day
- 102
- 2
Zillow last checked:
Listing updated:
Listed by:
Lara Hoch Cell:208-985-4556,
Hunter of Homes, LLC,
Kaitlyn Friend 208-989-3847,
Hunter of Homes, LLC
Source: IMLS,MLS#: 99005502
Facts & features
Interior
Bedrooms & bathrooms
- Bedrooms: 3
- Bathrooms: 2
- Main level bathrooms: 2
- Main level bedrooms: 3
Primary bedroom
- Level: Main
- Area: 168
- Dimensions: 12 x 14
Bedroom 2
- Level: Main
- Area: 100
- Dimensions: 10 x 10
Bedroom 3
- Level: Main
- Area: 100
- Dimensions: 10 x 10
Heating
- Forced Air, Natural Gas
Cooling
- Central Air
Appliances
- Included: Gas Water Heater, Dishwasher, Oven/Range Freestanding, Refrigerator
Features
- Bath-Master, Bed-Master Main Level, Split Bedroom, Great Room, Double Vanity, Walk-In Closet(s), Kitchen Island, Quartz Counters, Number of Baths Main Level: 2
- Flooring: Carpet
- Has basement: No
- Has fireplace: No
Interior area
- Total structure area: 1,598
- Total interior livable area: 1,598 sqft
- Finished area above ground: 1,598
- Finished area below ground: 0
Video & virtual tour
Property
Parking
- Total spaces: 2
- Parking features: Attached, RV Access/Parking, Driveway
- Attached garage spaces: 2
- Has uncovered spaces: Yes
Features
- Levels: One
- Stories: 1
- Patio & porch: Covered Patio/Deck
- Fencing: Partial,Wood
Lot
- Size: 7,405 Square Feet
- Dimensions: 122 x 60
- Features: Standard Lot 6000-9999 SF, Irrigation Available, Auto Sprinkler System, Drip Sprinkler System, Full Sprinkler System
Details
- Parcel number: P1710042000F
Construction
Type & style
- Home type: SingleFamily
- Property subtype: Single Family Residence
Materials
- Frame, Wood Siding
- Foundation: Crawl Space
- Roof: Composition
Condition
- New Construction
- New construction: Yes
- Year built: 2026
Utilities & green energy
- Water: Public
- Utilities for property: Sewer Connected
Community & HOA
Location
- Region: Payette
Financial & listing details
- Price per square foot: $250/sqft
- Date on market: 11/4/2026
- Listing terms: Cash,Conventional,FHA,USDA Loan,VA Loan
- Ownership: Fee Simple
- Road surface type: Paved
Estimated market value
Not available
Estimated sales range
Not available
Not available
Price history
Price history is unavailable.
Public tax history
Tax history is unavailable.
Monthly payment
Est. payment
Payment breakdown
Explore the cost of this home by adjusting the details. Changes won't be saved.Climate risks
Neighborhood: 83661
Nearby schools
Schools provided by the listing agent
- Elementary: Payette
- Middle: McCain
- High: Payette
- District: Payette School District #371
Source: IMLS. This data may not be complete. We recommend contacting the local school district to confirm school assignments for this home.
Similar homes
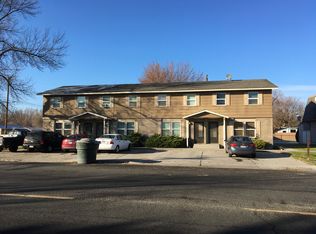
- $450,0003 bd2 ba1.5k sqft905 NW 14th Ave, Payette, ID 83661Active
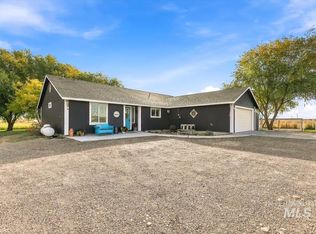 MLS ID #99005186, Jonathan Long, Rise Realty, LLC. IMLS
- $399,0004 bd2 ba1.9k sqft1707 Baker Ln, Payette, ID 83661Active
 MLS ID #98997297, Rebecca Knott, Tailored Real Estate, LLC. IMLS
- $424,0003 bd2 ba1.4k sqft1440 Cantebria Way, Payette, ID 83661Active
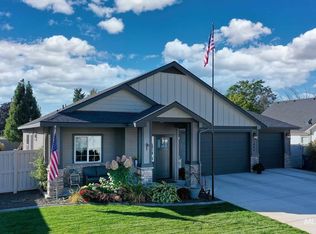 MLS ID #99002773, Julie Rayner, exp Realty, LLC. IMLS
- $380,0003 bd1 ba1.6k sqft400 S 16th St, Payette, ID 83661Active
 MLS ID #98999767, Katherine Wells, Finding 43 Real Estate. IMLS
