Welcome to a delightful cottage-style home that blends charm with functionality. Located in a vibrant neighborhood, it's ideal for both residential and commercial use. Live in the house & use the Quonset hut as your office/shop. Or, with the proper permitting, it could be an accessory dwelling unit (ADU). Please check with the City of Ontario for details. This property is full of character from the moment you arrive. The inviting landscaping sets the tone, and the private backyard oasis is a true retreat with fruit trees, a greenhouse, raised garden beds, and fragrant roses. It’s a dream for gardeners and anyone who loves outdoor living. Inside, the warm, spacious living room welcomes you. The home offers two bedrooms, including one that works well as a home office, with access from both the living room and the hallway. Downstairs offers extra storage and a flexible room that can serve as a media space, hobby room, or additional storage. The Quonset hut adds incredible versatility; ideal for entrepreneurs, creatives, or anyone wanting a dedicated workspace just steps from home. With the right permitting, it could even become an ADU for added income or guest space. This charming Ontario property blends residential comfort with commercial potential, offering a rare opportunity for gardeners, business owners, or anyone seeking a peaceful backyard haven.
Sold
Price Unknown
161 SE 5th Ave, Ontario, OR 97914
2beds
1baths
1,410sqft
Single Family Residence
Built in 1930
7,405 Square Feet Lot
$256,200 Zestimate®
$--/sqft
$1,252 Estimated rent
Home value
$256,200
$243,000 - $269,000
$1,252/mo
Zestimate® history
Owner options
List your home for rent
$1,252/mo
Rent Zestimate®
Find your next renter with Zillow Rental Manager. Plus, with online applications, you can quickly screen prospective tenants – for free.
$1,252/mo
Rent Zestimate®
Refinance and save
Refinancing to a lower rate could help reduce your monthly payments and save thousands over the life of the loan.
Explore your selling options
Work with a Zillow partner agent
Leverage their expertise and Zillow's premium Showcase listings to get your home seen by more buyers.
Get startedList with your own agent
Get your home in front of millions of buyers by listing it on Zillow.
Learn how to do itSell it yourself
Take full control of how buyers see your home on Zillow by listing For Sale by Owner (FSBO).
List your homeWhat's special
Zillow last checked:
Listing updated:
Listed by:
Markita Williams 208-741-0399,
Coldwell Banker/Classic Proper,
Jeff Williams 208-741-5240,
Coldwell Banker/Classic Proper
Bought with:
Rebecca Musser
True North Real Estate Group, LLC
Source: IMLS,MLS#: 98978143
Facts & features
Interior
Bedrooms & bathrooms
- Bedrooms: 2
- Bathrooms: 1
- Main level bathrooms: 1
- Main level bedrooms: 2
Primary bedroom
- Level: Main
- Area: 99
- Dimensions: 11 x 9
Bedroom 2
- Level: Main
- Area: 132
- Dimensions: 12 x 11
Family room
- Level: Lower
- Area: 119
- Dimensions: 17 x 7
Kitchen
- Level: Main
- Area: 45
- Dimensions: 9 x 5
Living room
- Level: Main
- Area: 216
- Dimensions: 18 x 12
Heating
- Forced Air, Natural Gas
Cooling
- Central Air
Appliances
- Included: Refrigerator
Features
- Number of Baths Main Level: 1
- Flooring: Laminate
- Has basement: No
- Has fireplace: Yes
- Fireplace features: Gas
Interior area
- Total structure area: 1,410
- Total interior livable area: 1,410 sqft
- Finished area above ground: 980
- Finished area below ground: 0
Property
Parking
- Parking features: Alley Access
Features
- Levels: Single with Below Grade
- Fencing: Full,Wood
Lot
- Size: 7,405 Square Feet
- Dimensions: 120 x 100
- Features: Standard Lot 6000-9999 SF, Garden, Manual Sprinkler System
Details
- Parcel number: 184710BATL8100
Construction
Type & style
- Home type: SingleFamily
- Property subtype: Single Family Residence
Materials
- Frame, Wood Siding
- Roof: Composition
Condition
- Year built: 1930
Utilities & green energy
- Water: Public
- Utilities for property: Sewer Connected
Community & HOA
Location
- Region: Ontario
Financial & listing details
- Tax assessed value: $206,520
- Annual tax amount: $1,763
- Date on market: 3/14/2026
- Listing terms: Cash,Conventional
- Ownership: Fee Simple
- Road surface type: Paved
Price history
Price history is unavailable.
Public tax history
| Year | Property taxes | Tax assessment |
|---|---|---|
| 2025 | $1,763 +2.9% | $114,761 +3% |
| 2024 | $1,713 +2.7% | $111,419 +3% |
| 2023 | $1,668 +2.7% | $108,174 +3% |
| 2022 | $1,623 +2.6% | $105,024 +3% |
| 2021 | $1,582 +2.8% | $101,966 +3% |
| 2020 | $1,539 +2.7% | $98,997 +3% |
| 2019 | $1,499 +7.5% | $96,114 +3% |
| 2018 | $1,394 +3% | $93,315 +3% |
| 2017 | $1,353 +26.7% | $90,598 +24.8% |
| 2016 | $1,068 +1% | $72,610 +2.1% |
| 2015 | $1,057 +3.2% | $71,126 +3% |
| 2014 | $1,025 +3.3% | $69,055 +3% |
| 2013 | $992 +0.3% | $67,044 +3% |
| 2012 | $989 +2.5% | $65,092 +2.8% |
| 2011 | $965 +3% | $63,298 +3% |
| 2010 | $937 +10.2% | $61,455 +3% |
| 2009 | $850 +7.1% | $59,666 +3% |
| 2008 | $794 +4.5% | $57,929 +3% |
| 2007 | $760 | $56,242 |
Find assessor info on the county website
Neighborhood: 97914
Nearby homes
- $178,2003 bd1 ba840 sqft189 SE 5th Ave, Ontario, OR 97914Off Market
- $55,0006,011 sqft5 Southeast Ave, Ontario, OR 97914Lot/Land
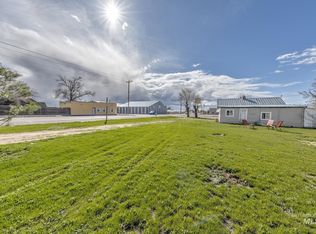
- $151,2003 bd1 ba956 sqft107 SE 5th Ave, Ontario, OR 97914Off Market
- $1,0252 bd1 ba-- sqft439 SE 2nd St, Ontario, OR 97914For Rent

- $---- bd1 ba-- sqft439 SE 2nd St #11547994, Ontario, OR 97914Off Market
- $---- bd1 ba-- sqft439 SE 2nd St #11547993, Ontario, OR 97914Off Market
- $--1 bd1 ba-- sqft439 SE 2nd St #11547991, Ontario, OR 97914Off Market
- $--2 bd1 ba-- sqft439 SE 2nd St #11586623, Ontario, OR 97914Off Market
Nearby schools
GreatSchools rating
- 3/10May Roberts Elementary SchoolGrades: K-1Distance: 0.9 mi
- 3/10Ontario Middle SchoolGrades: 6-8Distance: 0.6 mi
- 3/10Ontario High SchoolGrades: 9-12Distance: 1 mi
Schools provided by the listing agent
- Elementary: Ontario
- Middle: Ontario Jr High
- High: Ontario
- District: Ontario School District 8C
Source: IMLS. This data may not be complete. We recommend contacting the local school district to confirm school assignments for this home.
- Oregon
- Malheur County
- Ontario
- 97914
- 161 SE 5th Ave
