If you're looking for the perfect townhome to make your first home out of or looking for an investment opportunity, don't let this place pass you by! Situated close to the local community college in a well developed and quiet neighborhood, this home has it all. There is LVP floors, carpet, a spacious kitchen, a huge great room with a cozy fireplace, a bedroom and bathroom on each level, as well as a generously sized laundry room. There is also a single car garage that is attached with a man door out to the backyard. The backyard is low maintenance with a patio, deck area, and shade trees. The home is centrally located and close to all amenities, schools, and shopping. I-84 access is 5 minutes away and the Idaho border is 10 minutes away. There is central heat and air to keep the home cool and cozy depending on the time of year. Come check out this home and make it yours!
Sold
Price Unknown
1120 SW 14th Ave, Ontario, OR 97914
2beds
2baths
1,338sqft
Townhouse
Built in 1992
4,356 Square Feet Lot
$228,700 Zestimate®
$--/sqft
$1,440 Estimated rent
Home value
$228,700
Estimated sales range
Not available
$1,440/mo
Zestimate® history
Owner options
List your home for rent
$1,440/mo
Rent Zestimate®
Find your next renter with Zillow Rental Manager. Plus, with online applications, you can quickly screen prospective tenants – for free.
$1,440/mo
Rent Zestimate®
Refinance and save
Refinancing to a lower rate could help reduce your monthly payments and save thousands over the life of the loan.
Explore your selling options
Work with a Zillow partner agent
Leverage their expertise and Zillow's premium Showcase listings to get your home seen by more buyers.
Get startedList with your own agent
Get your home in front of millions of buyers by listing it on Zillow.
Learn how to do itSell it yourself
Take full control of how buyers see your home on Zillow by listing For Sale by Owner (FSBO).
List your homeWhat's special
Cozy fireplaceGenerously sized laundry roomShade treesSpacious kitchenLvp floorsHuge great room
Zillow last checked:
Listing updated:
Listed by:
Kellie Robinson 208-739-6876,
True North Real Estate Group, LLC
Bought with:
David Mullins
Hunter of Homes, LLC
Source: IMLS,MLS#: 98951972
Facts & features
Interior
Bedrooms & bathrooms
- Bedrooms: 2
- Bathrooms: 2
- Main level bathrooms: 1
- Main level bedrooms: 1
Primary bedroom
- Level: Upper
Bedroom 2
- Level: Main
Heating
- Electric, Forced Air
Cooling
- Central Air
Appliances
- Included: Electric Water Heater, Dishwasher, Disposal, Microwave, Refrigerator
Features
- Bath-Master, Family Room, Laminate Counters, Number of Baths Main Level: 1, Number of Baths Upper Level: 1
- Flooring: Tile, Carpet, Laminate
- Has basement: No
- Has fireplace: No
Interior area
- Total structure area: 1,338
- Total interior livable area: 1,338 sqft
- Finished area above ground: 1,338
- Finished area below ground: 0
Property
Parking
- Total spaces: 1
- Parking features: Attached
- Attached garage spaces: 1
Features
- Levels: Two
- Fencing: Partial,Wood
Lot
- Size: 4,356 Square Feet
- Features: Sm Lot 5999 SF, Garden, Sidewalks, Auto Sprinkler System
Details
- Parcel number: 18S4709CD
Construction
Type & style
- Home type: Townhouse
- Property subtype: Townhouse
Materials
- Frame, HardiPlank Type
- Foundation: Slab
- Roof: Architectural Style
Condition
- Year built: 1992
Utilities & green energy
- Water: Public
- Utilities for property: Sewer Connected, Cable Connected, Broadband Internet
Community & HOA
Community
- Subdivision: Springbrook
Location
- Region: Ontario
Financial & listing details
- Tax assessed value: $263,160
- Annual tax amount: $2,227
- Date on market: 6/21/2025
- Listing terms: Cash,Conventional,FHA,USDA Loan,VA Loan
- Ownership: Fee Simple
Price history
Price history is unavailable.
Public tax history
| Year | Property taxes | Tax assessment |
|---|---|---|
| 2025 | $2,289 +3% | $148,000 +3% |
| 2024 | $2,222 +2.7% | $143,690 +3% |
| 2023 | $2,164 +2.7% | $139,505 +3% |
| 2022 | $2,107 +2.6% | $135,442 +3% |
| 2021 | $2,053 +2.7% | $131,498 +3% |
| 2020 | $1,998 +2.7% | $127,668 +3% |
| 2019 | $1,947 | $123,950 +3% |
| 2018 | $1,947 +9.7% | $120,340 +3% |
| 2017 | $1,775 +14.5% | $116,835 +11.6% |
| 2016 | $1,550 | $104,660 |
| 2015 | $1,550 -0.3% | $104,660 +5.6% |
| 2014 | $1,556 +10.3% | $99,140 +3.6% |
| 2013 | $1,410 -3.8% | $95,730 -2.2% |
| 2012 | $1,465 -9.8% | $97,900 -11% |
| 2011 | $1,624 -5.8% | $109,980 -3% |
| 2010 | $1,724 +10.3% | $113,433 +3% |
| 2009 | $1,563 +7.1% | $110,130 +3% |
| 2008 | $1,459 +4.5% | $106,923 +3% |
| 2007 | $1,397 | $103,809 |
Find assessor info on the county website
Neighborhood: 97914
Nearby homes
- $246,0002 bd2 ba1.3k sqft1118 SW 14th Ave, Ontario, OR 97914Off Market
- $216,3003 bd2 ba1k sqft1128 SW 14th Ave, Ontario, OR 97914Off Market
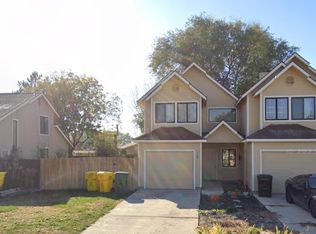
- $238,9003 bd2 ba1.1k sqft1130 SW 14th Ave, Ontario, OR 97914Off Market
- $207,5002 bd1 ba836 sqft1142 SW 14th Ave, Ontario, OR 97914Off Market
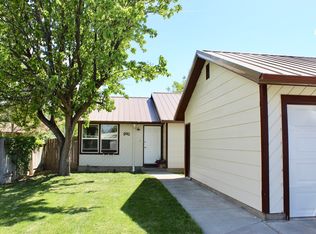
- $337,2003 bd2 ba1.6k sqft1673 Pennington Dr, Ontario, OR 97914Off Market
- $376,4002 bd2 ba2k sqft1675 Pennington Dr, Ontario, OR 97914Off Market
- $205,3002 bd1 ba836 sqft1144 SW 14th Ave, Ontario, OR 97914Off Market
- $309,9004 bd2 ba1.5k sqft1113 SW 14th Ave, Ontario, OR 97914For Sale
Nearby schools
GreatSchools rating
- 6/10Alameda Elementary SchoolGrades: 4-5Distance: 0.3 mi
- 3/10Ontario Middle SchoolGrades: 6-8Distance: 1 mi
- 3/10Ontario High SchoolGrades: 9-12Distance: 1.1 mi
Schools provided by the listing agent
- Elementary: Ontario
- Middle: Ontario Jr High
- High: Ontario
- District: Ontario School District 8C
Source: IMLS. This data may not be complete. We recommend contacting the local school district to confirm school assignments for this home.
- Oregon
- Malheur County
- Ontario
- 97914
- 1120 SW 14th Ave
