Come check out this renovated home, with a detached 2 car garage, on a nice corner lot. The home boasts new siding, new kitchen- including cabinets and countertops, updated plumbing and new flooring throughout; further, it's topped off with fresh paint. There's enough room to have a garden and park a small RV as well.
Pending
Price cut: $5K (9/8)
$199,900
388 SE 2nd St, Ontario, OR 97914
2beds
1baths
616sqft
Single Family Residence
Built in 1935
6,098 Square Feet Lot
$192,700 Zestimate®
$325/sqft
$-- HOA
What's special
Updated plumbingFresh paintNew flooring throughoutRenovated homeNew sidingNice corner lot
- 83 days
- 103
- 0
Zillow last checked:
Listing updated:
Listed by:
Motsee Lock Main:541-889-2040,
Global Realty Northwest-Oregon,
Mindy Sands 208-550-2413,
Global Realty Northwest-Oregon
Source: IMLS,MLS#: 98994603
Facts & features
Interior
Bedrooms & bathrooms
- Bedrooms: 2
- Bathrooms: 1
- Main level bathrooms: 1
- Main level bedrooms: 2
Primary bedroom
- Level: Main
Bedroom 2
- Level: Main
Heating
- Baseboard
Cooling
- Wall/Window Unit(s)
Appliances
- Included: Electric Water Heater, Oven/Range Freestanding, Refrigerator
Features
- Laminate Counters, Number of Baths Main Level: 1
- Flooring: Concrete, Vinyl
- Has basement: No
- Has fireplace: No
Interior area
- Total structure area: 616
- Total interior livable area: 616 sqft
- Finished area above ground: 616
Property
Parking
- Total spaces: 2
- Parking features: Detached, RV Access/Parking, Alley Access
- Garage spaces: 2
Features
- Levels: One
- Fencing: Partial
Lot
- Size: 6,098 Square Feet
- Dimensions: 120 x 50
- Features: Standard Lot 6000-9999 SF, Garden, Corner Lot
Details
- Parcel number: 18S4710BA 6900
- Zoning: O-C2
Construction
Type & style
- Home type: SingleFamily
- Property subtype: Single Family Residence
Materials
- Insulation, Frame, Wood Siding
- Roof: Metal
Condition
- Year built: 1935
Utilities & green energy
- Water: Public
- Utilities for property: Sewer Connected
Community & HOA
Location
- Region: Ontario
Financial & listing details
- Price per square foot: $325/sqft
- Tax assessed value: $107,330
- Annual tax amount: $852
- Date on market: 7/20/2026
- Listing terms: Cash,Conventional,FHA
- Ownership: Fee Simple
- Road surface type: Paved
Estimated market value
$192,700
$183,000 - $202,000
$1,124/mo
Price history
Price history is unavailable.
Public tax history
| Year | Property taxes | Tax assessment |
|---|---|---|
| 2025 | $853 +2.9% | $54,968 +3% |
| 2024 | $829 +2.7% | $53,367 +3% |
| 2023 | $807 +2.7% | $51,813 +3% |
| 2022 | $786 +2.6% | $50,304 +3% |
| 2021 | $766 +2.7% | $48,839 +3% |
| 2020 | $746 +2.6% | $47,417 +3% |
| 2019 | $726 +23.2% | $46,036 +15.9% |
| 2018 | $590 +2% | $39,730 +1.9% |
| 2017 | $578 -13.6% | $38,990 -12.8% |
| 2016 | $669 +1.5% | $44,696 +3% |
| 2015 | $659 +2.9% | $43,395 +3% |
| 2014 | $640 +2.8% | $42,132 +3% |
| 2013 | $623 +0.8% | $40,905 +3% |
| 2012 | $618 +3.9% | $39,714 +3% |
| 2011 | $594 +3% | $38,558 +3% |
| 2010 | $577 +10.1% | $37,435 +3% |
| 2009 | $524 +7% | $36,345 +3% |
| 2008 | $490 +4.4% | $35,287 +3% |
| 2007 | $469 | $34,260 |
Find assessor info on the county website
Monthly payment
Est. payment
Payment breakdown
Explore the cost of this home by adjusting the details. Changes won't be saved.Climate risks
Neighborhood: 97914
Nearby schools
Schools provided by the listing agent
- Elementary: Ontario
- Middle: Ontario Jr High
- High: Ontario
- District: Ontario School District 8C
Source: IMLS. This data may not be complete. We recommend contacting the local school district to confirm school assignments for this home.
Similar homes
- $189,0002 bd1 ba784 sqft733 Sunset Dr, Ontario, OR 97914Active
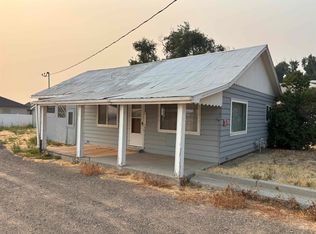 MLS ID #98996148, David Mullins, Hunter of Homes, LLC. IMLS
 - $239,9991 bd1 ba904 sqft271 NW 7th St, Ontario, OR 97914Active
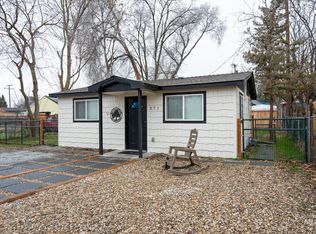 MLS ID #99003140, Kellie Robinson, True North Real Estate Group, LLC. IMLS
 - $200,0002 bd1 ba792 sqft121 N 1st St, Nyssa, OR 97913Active
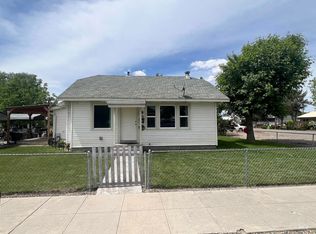 MLS ID #98987301, Daniel Longoni, Hunter of Homes, LLC. IMLS
 - $239,9002 bd1 ba774 sqft1016 N 5th St, Payette, ID 83661Active
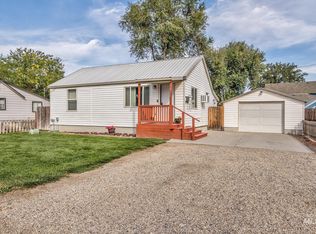 MLS ID #99001776, Rachael Simonsen, Silvercreek Realty Group. IMLS
