Pride of ownership beams from this 5 bed 2.5 bath home in a highly desired Ontario neighborhood. The attention to detail & meticulously thought out design is evident in every room. The beautiful stained glass front door sets the tone as you enter into the large living/dining room with gas fireplace, lighted bookcase and vaulted ceiling! The kitchen is a show stopper with custom made Knotty Alder cabinets, granite countertops, luxury stainless steel appliances including gas cooktop, double ovens with warming tray & built in microwave. Food prep area has its own sink, dishwasher & disposal! Upstairs you'll find the incredible master suite featuring a well designed walk in closet, dedicated laundry room, jetted tub & walk in shower to die for! The updates and perks go on & on including a 5 year old roof, whole home vacuum system, 2 tankless gas water heaters, bamboo flooring, independent heat in every room, gated dog run, 8x16 below grade storage and so much more. Homes like this don't come up often CALL TODAY!
Sold
Price Unknown
1274 Arata Way, Ontario, OR 97914
5beds
3baths
2,471sqft
Single Family Residence
Built in 1976
8,537 Square Feet Lot
$482,000 Zestimate®
$--/sqft
$2,431 Estimated rent
Home value
$482,000
Estimated sales range
Not available
$2,431/mo
Zestimate® history
Owner options
List your home for rent
$2,431/mo
Rent Zestimate®
Find your next renter with Zillow Rental Manager. Plus, with online applications, you can quickly screen prospective tenants – for free.
$2,431/mo
Rent Zestimate®
Refinance and save
Refinancing to a lower rate could help reduce your monthly payments and save thousands over the life of the loan.
Explore your selling options
Work with a Zillow partner agent
Leverage their expertise and Zillow's premium Showcase listings to get your home seen by more buyers.
Get startedList with your own agent
Get your home in front of millions of buyers by listing it on Zillow.
Learn how to do itSell it yourself
Take full control of how buyers see your home on Zillow by listing For Sale by Owner (FSBO).
List your homeWhat's special
Gas fireplaceWalk in closetDedicated laundry roomWalk in showerGated dog runIncredible master suiteVaulted ceiling
Zillow last checked:
Listing updated:
Listed by:
David Mullins 208-718-2197,
Hunter of Homes, LLC
Bought with:
Greg Ferrera
Malheur Realty
Source: IMLS,MLS#: 98960006
Facts & features
Interior
Bedrooms & bathrooms
- Bedrooms: 5
- Bathrooms: 3
Primary bedroom
- Level: Upper
Bedroom 2
- Level: Upper
Bedroom 3
- Level: Upper
Bedroom 4
- Level: Upper
Bedroom 5
- Level: Upper
Heating
- Electric, Forced Air, Natural Gas
Cooling
- Central Air
Appliances
- Included: Gas Water Heater, Tankless Water Heater, Dishwasher, Disposal, Double Oven, Oven/Range Built-In, Trash Compactor
Features
- Bath-Master, Family Room, Great Room, Double Vanity, Walk-In Closet(s), Pantry, Granite Counters, Number of Baths Upper Level: 2
- Flooring: Tile, Bamboo/Cork, Carpet
- Has basement: No
- Number of fireplaces: 1
- Fireplace features: One, Gas
Interior area
- Total structure area: 2,471
- Total interior livable area: 2,471 sqft
- Finished area above ground: 2,471
- Finished area below ground: 0
Property
Parking
- Total spaces: 4
- Parking features: Attached, Driveway
- Attached garage spaces: 4
- Has uncovered spaces: Yes
Features
- Levels: Two
- Patio & porch: Covered Patio/Deck
- Exterior features: Dog Run
- Has spa: Yes
- Spa features: Bath
- Fencing: Partial,Wood
Lot
- Size: 8,537 Square Feet
- Features: Standard Lot 6000-9999 SF, Garden, Irrigation Available, Auto Sprinkler System, Irrigation Sprinkler System
Details
- Parcel number: 921
Construction
Type & style
- Home type: SingleFamily
- Property subtype: Single Family Residence
Materials
- Brick, Wood Siding
- Foundation: Crawl Space
- Roof: Composition
Condition
- Year built: 1976
Utilities & green energy
- Water: Public
- Utilities for property: Sewer Connected
Community & HOA
Location
- Region: Ontario
Financial & listing details
- Tax assessed value: $455,130
- Annual tax amount: $3,454
- Date on market: 8/30/2025
- Listing terms: Cash,Consider All,Conventional,FHA,VA Loan
- Ownership: Fee Simple
- Road surface type: Paved
Price history
Price history is unavailable.
Public tax history
| Year | Property taxes | Tax assessment |
|---|---|---|
| 2025 | $3,557 +2.9% | $232,588 +3% |
| 2024 | $3,455 +2.7% | $225,814 +3% |
| 2023 | $3,363 +2.8% | $219,237 +3% |
| 2022 | $3,273 +2.6% | $212,852 +3% |
| 2021 | $3,189 +2.8% | $206,653 +3% |
| 2020 | $3,103 +2.7% | $200,634 +3% |
| 2019 | $3,022 | $194,791 +3% |
| 2018 | $3,022 +7.4% | $189,118 +3% |
| 2017 | $2,814 +7.4% | $183,610 +3% |
| 2016 | $2,619 | $178,263 +3% |
| 2015 | $2,619 +1.6% | $173,071 +3% |
| 2014 | $2,578 +8.2% | $168,031 +3% |
| 2013 | $2,383 -0.8% | $163,137 +3% |
| 2012 | $2,403 +3.5% | $158,386 +3% |
| 2011 | $2,322 +3.1% | $153,773 +3% |
| 2010 | $2,253 +10.3% | $149,295 +3% |
| 2009 | $2,042 +7.2% | $144,947 +3% |
| 2008 | $1,906 +4.5% | $140,726 +3% |
| 2007 | $1,823 | $136,628 |
Find assessor info on the county website
Neighborhood: 97914
Nearby homes
- $317,3003 bd2 ba1.5k sqft1292 Arata Way, Ontario, OR 97914Off Market
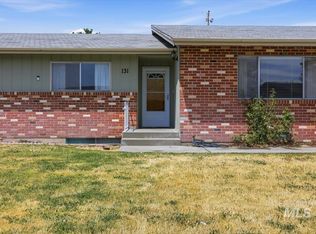
- $324,9005 bd2 ba2k sqft131 Sears Dr, Ontario, OR 97914For Sale
- $547,1005 bd4 ba3.3k sqft1265 Arata Way, Ontario, OR 97914Off Market
- $724,5004 bd2 ba2.4k sqft163 Sears Dr, Ontario, OR 97914Off Market
- $298,1003 bd2 ba1.6k sqft1298 Arata Way, Ontario, OR 97914Off Market
- $301,7004 bd2 ba1k sqft1297 Arata Way, Ontario, OR 97914Off Market
- $312,3003 bd2 ba1.7k sqft1241 Arata Way, Ontario, OR 97914Off Market
- $335,3005 bd3 ba1.8k sqft115 Sears Dr, Ontario, OR 97914Off Market
Nearby schools
GreatSchools rating
- 8/10Aiken Elementary SchoolGrades: 2-3Distance: 0.2 mi
- 3/10Ontario Middle SchoolGrades: 6-8Distance: 0.6 mi
- 3/10Ontario High SchoolGrades: 9-12Distance: 0.2 mi
Schools provided by the listing agent
- Elementary: Aiken
- Middle: Ontario Jr High
- High: Ontario
- District: Ontario School District 8C
Source: IMLS. This data may not be complete. We recommend contacting the local school district to confirm school assignments for this home.
- Oregon
- Malheur County
- Ontario
- 97914
- 1274 Arata Way
