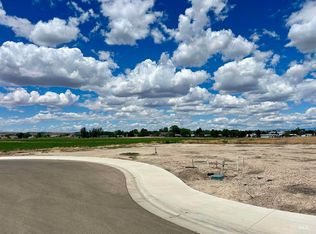
Welcome to this beautiful new construction home by TKO Homes, nestled in an upscale subdivision on a peaceful cul-de-sac. This thoughtfully desinged home is spacious, cheery and inviting with lots of natural light, offering the perfect blend of comfort, style and functionality. Featuring 1850 SF, 4 bedrms & 2.5 bths. The main-level primary suite includes dual vanities & walk-in closet, while every closet features custom organizational build-outs. 9 ft ceilings, luxury laminate flooring, custom cabinetry w/soft close drawers & elegant quartz counter tops throughout. The beautiful kitchen is designed for gathering, boasting stainless steel appliances, full tile backsplash and large quartz island. Built with comfort and efficiency in mind, this home includes a 96% effiecient Natural gas HVAC system, conditioned crawl space and pre-wiring for Solar. The 2 car garage plus RV bay offers parking for up to 4 vehicles or shop space & includes a convienient exterior walk-out door. Step outside to enjoy the covered patio, plumbed for a gas BBQ. Nearly a 1/4 acre lot fenced backyard with full front & backyard landscaping. DON’T MISS OUT on the EOBB Housing Incentive of $6,000, plus up to $1,500 per year for 10 consecutive years in potential tax credits. BONUS combine with the City of Ontario’s $10,000 housing incentive for a potential total Buyer incentive of up to $31,000! Call for details.
Active
$459,900
1663 Skookum Dr, Ontario, OR 97914
4beds
3baths
1,850sqft
Single Family Residence
Built in 2026
10,454 Square Feet Lot
$456,200 Zestimate®
$249/sqft
$-- HOA
What's special
Peaceful cul-de-sacWalk-in closetMain-level primary suiteDual vanitiesStainless steel appliancesLuxury laminate flooringLarge quartz island
- 16 days |
- 165 |
- 6 |
Likely to sell faster than
Zillow last checked:
Listing updated:
Listed by:
Stephen Cordell Main:208-941-7871,
Team Realty Of Oregon,
Sam Fretwell 208-631-0188,
Team Realty Of Oregon
Source: IMLS,MLS#: 98995859
Facts & features
Interior
Bedrooms & bathrooms
- Bedrooms: 4
- Bathrooms: 3
- Main level bathrooms: 1
- Main level bedrooms: 2
Primary bedroom
- Level: Main
Bedroom 2
- Level: Main
Bedroom 3
- Level: Upper
Bedroom 4
- Level: Upper
Kitchen
- Level: Main
Living room
- Level: Main
Heating
- Forced Air, Natural Gas
Cooling
- Central Air
Appliances
- Included: Gas Water Heater, Dishwasher, Disposal, Microwave, Oven/Range Freestanding
Features
- Bath-Master, Bed-Master Main Level, Double Vanity, Pantry, Kitchen Island, Quartz Counters, Number of Baths Main Level: 1, Number of Baths Upper Level: 1
- Flooring: Carpet, Laminate
- Has basement: No
- Has fireplace: No
Interior area
- Total structure area: 1,850
- Total interior livable area: 1,850 sqft
- Finished area above ground: 1,850
- Finished area below ground: 0
Property
Parking
- Total spaces: 4
- Parking features: Attached, RV Access/Parking
- Attached garage spaces: 4
- Details: Garage Door: 16' x 8'
Features
- Levels: Two Story w/ Below Grade
- Patio & porch: Covered Patio/Deck
- Fencing: Full,Vinyl
- Has view: Yes
Lot
- Size: 10,454 Square Feet
- Features: 10000 SF - .49 AC, Views, Chickens, Cul-De-Sac, Auto Sprinkler System, Full Sprinkler System
Details
- Parcel number: 18S4708AD 400
Construction
Type & style
- Home type: SingleFamily
- Property subtype: Single Family Residence
Materials
- Frame, Wood Siding, Circ./Cond - Crawl Space
- Foundation: Crawl Space
- Roof: Architectural Style
Condition
- New Construction
- New construction: Yes
- Year built: 2026
Details
- Builder name: TKO Homes
Utilities & green energy
- Water: Public
- Utilities for property: Sewer Connected
Community & HOA
Community
- Subdivision: Harrah Height
Location
- Region: Ontario
Financial & listing details
- Price per square foot: $249/sqft
- Tax assessed value: $67,720
- Annual tax amount: $627
- Date on market: 7/31/2026
- Listing terms: Cash,Conventional,FHA,VA Loan
- Ownership: Fee Simple
- Road surface type: Paved
Estimated market value
$456,200
$433,000 - $479,000
$2,588/mo
Price history
Price history is unavailable.
Public tax history
| Year | Property taxes | Tax assessment |
|---|---|---|
| 2025 | $626 +3.2% | $39,809 +3% |
| 2024 | $607 +2.7% | $38,650 +3% |
| 2023 | $591 +6% | $37,525 +3% |
| 2022 | $558 | $36,433 |
Find assessor info on the county website
Monthly payment
Est. payment
Payment breakdown
Explore the cost of this home by adjusting the details. Changes won't be saved.Climate risks
Neighborhood: 97914
Nearby schools
GreatSchools rating
- 6/10Alameda Elementary SchoolGrades: 4-5Distance: 0.4 mi
- 3/10Ontario Middle SchoolGrades: 6-8Distance: 1.2 mi
- 3/10Ontario High SchoolGrades: 9-12Distance: 1 mi
Schools provided by the listing agent
- Elementary: Ontario
- Middle: Ontario Jr High
- High: Ontario
- District: Ontario School District 8C
Source: IMLS. This data may not be complete. We recommend contacting the local school district to confirm school assignments for this home.
- $--8,276 sqft1701 Skookum Dr, Ontario, OR 97914Sold
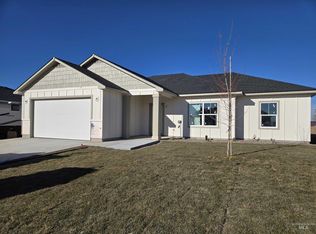
- $360,0003 bd2 ba1.4k sqft1639 Skookum Dr, Ontario, OR 97914Sold
- $576,300-- bd-- ba1.9k sqft1664 Skookum Dr, Ontario, OR 97914Off Market
- $395,0003 bd2 ba1.5k sqft1652 Skookum Dr, Ontario, OR 97914Sold

- $452,600-- bd-- ba-- sqft1627 Skookum Dr, Ontario, OR 97914Sold
- $384,5004 bd2 ba1.6k sqft1640 Skookum Dr, Ontario, OR 97914Sold
- $435,0003 bd2 ba1.9k sqft1628 Skookum Dr, Ontario, OR 97914Sold
- $65,910-- bd-- ba-- sqft1615 Skookum Dr, Ontario, OR 97914Off Market
A local agent can set up tours, give advice and negotiate with sellers.
Similar homes
- $399,9004 bd3 ba1.9k sqft2411 Sunset Dr, Ontario, OR 97914Active
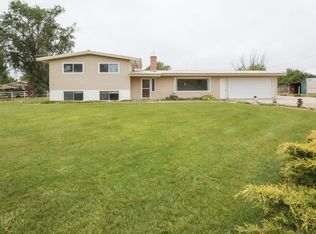 MLS ID #98989657, Marcee Rynearson, Goldwings Real Estate Group. IMLS
 - $465,0005 bd2 ba2.4k sqft767 N Dorian Dr, Ontario, OR 97914Active
 MLS ID #98982631, Marcee Rynearson, Goldwings Real Estate Group. IMLS
 - $--5 bd2 ba1.1k sqft1377 NW 4th Ave, Ontario, OR 97914Auction
 ServiceLink Auction
 - $318,0004 bd2 ba1.9k sqft288-290 SW Hillcrest Dr, Ontario, OR 97914Active
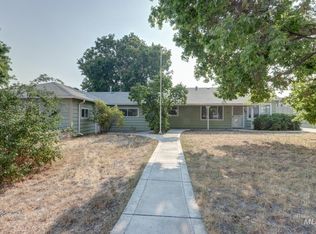 MLS ID #98996229, Rudy Martinez, Victory Lap Real Estate. IMLS
 - $389,0003 bd2 ba1.8k sqft513 Ridge Way, Ontario, OR 97914ActiveMLS ID #98992524, Stephen Meyer, Four Star Real Estate. IMLS
- $365,0004 bd2 ba2.2k sqft1203 Sears Dr, Ontario, OR 97914ActiveMLS ID #98967328, Kim Bruce, Goldwings Real Estate Group. IMLS
- $389,9003 bd2 ba2k sqft1366 Arata Way, Ontario, OR 97914ActiveMLS ID #98980056, Marty Justus, Four Star Real Estate. IMLS
- $334,9993 bd2 ba1.8k sqft1164 SW 11th Ave, Ontario, OR 97914ActiveMLS ID #98989333, Kellie Robinson, True North Real Estate Group, LLC. IMLS
- $274,9004 bd2 ba1.9k sqft1864 W Idaho Ave, Ontario, OR 97914ActiveMLS ID #98995491, Nancy Anthony, Global Realty Northwest-Oregon. IMLS
- $450,0004 bd3 ba2.1k sqft1634 Oak Ave, Fruitland, ID 83619ActiveMLS ID #98995211, Rosemary Knapp, Malheur Realty. IMLS
- $289,9004 bd2 ba1.5k sqft1113 SW 14th Ave, Ontario, OR 97914ActiveMLS ID #98991564, Nancy Anthony, Global Realty Northwest-Oregon. IMLS
- $484,0003 bd3 ba1.9k sqft115 Grizzly Dr, Fruitland, ID 83619ActiveMLS ID #98996829, Rashelle Boyer, Premier Group Realty West. IMLS
- $579,9003 bd2 ba1.7k sqft4449 Riata Cir, Ontario, OR 97914ActiveMLS ID #98989152, Rudy Martinez, Victory Lap Real Estate. IMLS
- $325,0003 bd2 ba1.2k sqft525 Reiter Dr, Ontario, OR 97914ActiveMLS ID #98995517, Kim Bruce, Goldwings Real Estate Group. IMLS
- $475,0004 bd2 ba1.7k sqft2182 Austin Way, Fruitland, ID 83619ActiveMLS ID #98995763, Jessica Padilla, Better Homes & Gardens 43North. IMLS
- $285,0003 bd2 ba2k sqft787 SW 3rd St, Ontario, OR 97914ActiveMLS ID #98993077, Amy Gluch, EXP Realty LLC. IMLS
- $450,0003 bd1 ba1k sqft725 SW 8th St, Fruitland, ID 83619ActiveMLS ID #98993105, Ken Stark, Stark Accelerators Commercial Real Estate. IMLS
- $475,0004 bd3 ba2.1k sqft2465 Center Ave, Payette, ID 83661ActiveMLS ID #98978373, Jeff Williams, Coldwell Banker/Classic Proper. IMLS
- $470,0004 bd2 ba2k sqft2815 Center Ave, Payette, ID 83661ActiveMLS ID #98977837, Zachery Duboise, Homes of Idaho. IMLS
- $475,0003 bd2 ba1.6k sqft1583 NW 26th Ave, Fruitland, ID 83619ActiveMLS ID #98981561, Rosemary Knapp, Malheur Realty. IMLS
