Riverfront view from this 2280 sq ft home and incredibly low power bills with the solar panels. Originally built in 1938 with a complete remodel and addition in 2007. This open floor plan has a tasteful kitchen with custom cabinets, gas cooktop, double ovens & tile flooring. Living and dining rooms include a wood stove for cozy winter days, an abundance of natural light, & beautiful hardwood floors. Generous master suite with tiled walk in shower, dual vanities, and spacious walk in closet. The oversized laundry room is complete with a sink, folding table, & more storage. Attached 2 car garage plus a heated 30x40 SHOP with a 13x40 fully insulated storage area. The 10.57 acres curve along the MALHEUR RIVER for fishing & fun plus there is cover for many birds & wildlife. Fruit trees & garden area with raised beds. Metal roof, new HVAC and tankless water heater. Ask for a complete list of updates.
Active
Price cut: $5K (6/24)
$692,500
4073 Lincoln Dr, Ontario, OR 97914
3beds
2baths
2,280sqft
Single Family Residence
Built in 1938
10.57 Acres Lot
$655,500 Zestimate®
$304/sqft
$-- HOA
What's special
Riverfront viewTiled walk in showerGenerous master suiteBeautiful hardwood floorsAbundance of natural lightDual vanitiesOpen floor plan
- 173 days
- 430
- 40
Zillow last checked:
Listing updated:
Listed by:
Rachael Simonsen Main:208-452-4663,
Silvercreek Realty Group - Oregon,
Donna Gill 208-550-2111,
Silvercreek Realty Group - Oregon
Source: IMLS,MLS#: 98978940
Facts & features
Interior
Bedrooms & bathrooms
- Bedrooms: 3
- Bathrooms: 2
- Main level bathrooms: 2
- Main level bedrooms: 3
Primary bedroom
- Level: Main
Bedroom 2
- Level: Main
Bedroom 3
- Level: Main
Heating
- Heated, Electric, Forced Air, Heat Pump, Propane, Radiant, Wood, Ductless/Mini Split
Cooling
- Central Air
Appliances
- Included: Gas Water Heater, Tankless Water Heater, Dishwasher, Double Oven, Refrigerator, Water Softener Owned, Gas Range
Features
- Workbench, Bath-Master, Bed-Master Main Level, Walk-In Closet(s), Breakfast Bar, Pantry, Laminate Counters, Number of Baths Main Level: 2
- Flooring: Concrete, Hardwood, Tile
- Windows: Skylight(s)
- Has basement: No
- Has fireplace: Yes
- Fireplace features: Wood Burning Stove
Interior area
- Total structure area: 2,280
- Total interior livable area: 2,280 sqft
- Finished area above ground: 2,280
Property
Parking
- Total spaces: 2
- Parking features: Attached
- Attached garage spaces: 2
Features
- Levels: One
- Patio & porch: Covered Patio/Deck
- Fencing: Partial,Wire,Wood
- Has view: Yes
- Waterfront features: River
Lot
- Size: 10.57 Acres
- Features: 10 - 19.9 Acres, Garden, Irrigation Available, Views, Chickens, Auto Sprinkler System
Details
- Additional structures: Shop
- Parcel number: 6671
Construction
Type & style
- Home type: SingleFamily
- Property subtype: Single Family Residence
Materials
- Insulation, Frame
- Foundation: Crawl Space
- Roof: Metal
Condition
- Year built: 1938
Utilities & green energy
- Electric: 220 Volts, Photovoltaics Seller Owned
- Sewer: Septic Tank
- Water: Well
Community & HOA
Location
- Region: Ontario
Financial & listing details
- Price per square foot: $304/sqft
- Tax assessed value: $540,510
- Annual tax amount: $3,020
- Date on market: 3/21/2026
- Listing terms: Cash,Conventional,USDA Loan,VA Loan
- Ownership: Fee Simple
Estimated market value
$655,500
$623,000 - $688,000
$1,997/mo
Price history
Price history is unavailable.
Public tax history
| Year | Property taxes | Tax assessment |
|---|---|---|
| 2025 | $3,021 +3.3% | $227,128 +3% |
| 2024 | $2,923 +1.5% | $220,513 +3% |
| 2023 | $2,880 +26.4% | $214,091 +27.5% |
| 2022 | $2,279 +1.8% | $167,858 +3% |
| 2021 | $2,237 +1.6% | $162,969 +3% |
| 2020 | $2,202 +2.1% | $158,223 +3% |
| 2019 | $2,158 +6.4% | $153,615 +3% |
| 2018 | $2,029 +3.7% | $149,141 +3% |
| 2017 | $1,956 +0.3% | $144,798 +3% |
| 2016 | $1,950 +2.5% | $140,581 +3% |
| 2015 | $1,903 +2.9% | $136,487 +3% |
| 2014 | $1,849 +4.2% | $132,512 +3% |
| 2013 | $1,775 +1.4% | $128,653 +3% |
| 2012 | $1,750 +3.8% | $124,906 +3% |
| 2011 | $1,687 +3.4% | $121,268 +3% |
| 2010 | $1,631 +26.8% | $117,736 +17.8% |
| 2009 | $1,286 +7.8% | $99,949 +3% |
| 2008 | $1,193 +63% | $97,038 +61.8% |
| 2007 | $732 | $59,991 |
Find assessor info on the county website
Monthly payment
Est. payment
Payment breakdown
Explore the cost of this home by adjusting the details. Changes won't be saved.Climate risks
Neighborhood: 97914
Nearby schools
Schools provided by the listing agent
- Elementary: Cairo
- Middle: Ontario Jr High
- High: Ontario
- District: Ontario School District 8C
Source: IMLS. This data may not be complete. We recommend contacting the local school district to confirm school assignments for this home.

Similar homes
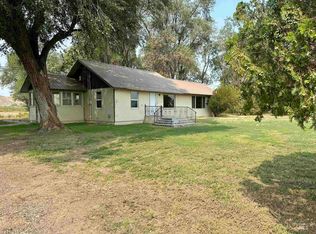
- $582,5003 bd4 ba2.8k sqftZzzz, Ontario, OR 97914Active
 MLS ID #98988352, Rashelle Boyer, Premier Group Realty West. IMLS
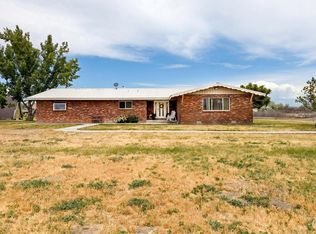
 - $579,9003 bd2 ba1.7k sqft4449 Riata Cir, Ontario, OR 97914Active
 MLS ID #98989152, Rudy Martinez, Victory Lap Real Estate. IMLS
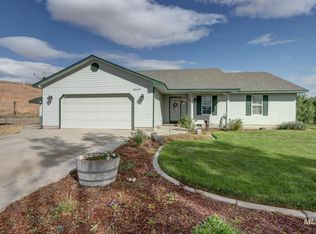
 - $575,0005 bd2 ba3.3k sqft729 Morgan Ave, Ontario, OR 97914Active
 MLS ID #98997291, Chad Currey, Malheur Realty. IMLS
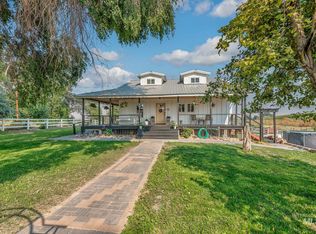
 - $670,0005 bd3 ba3.3k sqft1951 6th Ave W, Vale, OR 97918Active
 MLS ID #98996841, Krystal Kelso, HOMES INTERNATIONAL OREGON. IMLS
 - $535,0003 bd3 ba2.3k sqft350 Snowmoody Way, Ontario, OR 97914Active
 MLS ID #307278281, Adam Joyce, Value Home Realty. RMLS (OR)
 - $635,9873 bd2 ba2.2k sqft1935 Bench Rd, Vale, OR 97918ActiveMLS ID #521780523, Greg Messick, RealtyNET, LLC. RMLS (OR)
