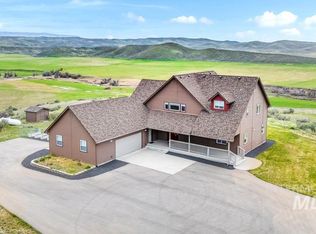
VIEW, VIEW, VIEW.... enjoy the amazing sunrises!! The home being beautiful is just an added bonus!! This custom built home has so much to offer, with maple hardwood floors thru out. Lots of windows for natural light. Open floor plan. Master bd. features a walk-in shower and closet. There is a breakfast nook and a formal dining area. Craft room off the 3 car garage. Then you will find a 30X30 insulated shop with 1/2 bath, plus living space above. There is also a 12X30 lean to off the shop for RV storage. Driveway is all paved. You will have to do nothing but move in and enjoy the views of the Emmett Butte and the sunrises!!
Active
$865,000
452 Thayer Dr, Ontario, OR 97914
3beds
2baths
2,419sqft
Single Family Residence
Built in 2008
2 Acres Lot
$-- Zestimate®
$358/sqft
$-- HOA
What's special
Formal dining areaCraft roomBreakfast nookWalk-in showerOpen floor planMaple hardwood floors
- 1005 days
- 146
- 2
Zillow last checked:
Listing updated:
Listed by:
Motsee Lock Main:541-889-2040,
Global Realty Northwest-Oregon,
Nancy Anthony 541-881-9399,
Global Realty Northwest-Oregon
Source: IMLS,MLS#: 98896345
Facts & features
Interior
Bedrooms & bathrooms
- Bedrooms: 3
- Bathrooms: 2
- Main level bathrooms: 2
- Main level bedrooms: 3
Primary bedroom
- Level: Main
Bedroom 2
- Level: Main
Bedroom 3
- Level: Main
Heating
- Heated, Electric, Forced Air
Cooling
- Cooling, Central Air
Appliances
- Included: Water Heater, Electric Water Heater, Dishwasher, Disposal, Microwave, Oven/Range Freestanding, Refrigerator, Washer, Dryer, Water Softener Owned
Features
- Bathroom, Loft, Workbench, Bed-Master Main Level, Walk-In Closet(s), Pantry, Number of Baths Main Level: 2
- Flooring: Concrete, Engineered Wood Floors
- Has basement: No
- Has fireplace: No
Interior area
- Total structure area: 2,419
- Total interior livable area: 2,419 sqft
- Finished area above ground: 2,059
- Finished area below ground: 0
Property
Parking
- Total spaces: 3
- Parking features: Garage Door Access, Attached, RV Access/Parking, Driveway
- Attached garage spaces: 3
- Has uncovered spaces: Yes
Features
- Levels: One
- Fencing: Metal
- Has view: Yes
Lot
- Size: 2 Acres
- Features: 1 - 4.99 AC, Garden, Views, Auto Sprinkler System, Drip Sprinkler System, Full Sprinkler System
Details
- Additional structures: Shop, Sep. Detached Dwelling
- Parcel number: Tax Lot# 1108
Construction
Type & style
- Home type: SingleFamily
- Property subtype: Single Family Residence
Materials
- Insulation, HardiPlank Type
- Roof: Architectural Style
Condition
- Year built: 2008
Details
- Builder name: Cohen
Utilities & green energy
- Sewer: Septic Tank
- Water: Well
- Utilities for property: Water Connected
Community & HOA
Location
- Region: Ontario
Financial & listing details
- Price per square foot: $358/sqft
- Tax assessed value: $713,980
- Annual tax amount: $5,073
- Date on market: 12/10/2023
- Listing terms: Cash,Conventional,VA Loan
- Ownership: Fee Simple
- Road surface type: Paved
Estimated market value
Not available
Estimated sales range
Not available
$2,285/mo
Price history
Price history is unavailable.
Public tax history
| Year | Property taxes | Tax assessment |
|---|---|---|
| 2025 | $5,322 +3.3% | $401,072 +3% |
| 2024 | $5,150 +1.5% | $389,391 +3% |
| 2023 | $5,073 +2.2% | $378,050 +3% |
| 2022 | $4,963 +1.9% | $367,039 +3% |
| 2021 | $4,873 +1.6% | $356,349 +3% |
| 2020 | $4,797 +2.1% | $345,970 +3% |
| 2019 | $4,699 | $335,894 +3% |
| 2018 | $4,699 +6.4% | $326,111 +3% |
| 2017 | $4,417 +6.4% | $316,613 +3% |
| 2016 | $4,150 | $307,392 +4.4% |
| 2015 | $4,150 +5.1% | $294,380 +4% |
| 2014 | $3,950 +8.5% | $283,000 +3.1% |
| 2013 | $3,642 -12.4% | $274,430 -8% |
| 2012 | $4,159 +9.8% | $298,439 +7.7% |
| 2011 | $3,787 +2.2% | $277,047 +3% |
| 2010 | $3,704 +8.1% | $268,978 +0.2% |
| 2009 | $3,428 +512.8% | $268,457 +482% |
| 2008 | $559 | $46,124 |
Find assessor info on the county website
Monthly payment
Est. payment
Payment breakdown
Explore the cost of this home by adjusting the details. Changes won't be saved.Climate risks
Neighborhood: 97914
Nearby schools
Schools provided by the listing agent
- Elementary: Pioneer
- Middle: Ontario Jr High
- High: Ontario
- District: Ontario School District 8C
Source: IMLS. This data may not be complete. We recommend contacting the local school district to confirm school assignments for this home.
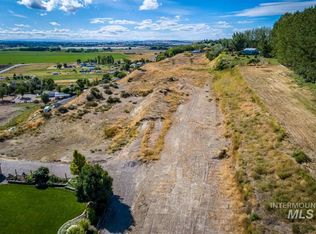
Similar homes
- $582,5003 bd4 ba2.8k sqftZzzz, Ontario, OR 97914Active
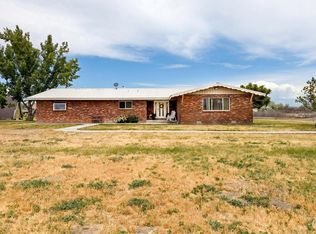 MLS ID #98988352, Rashelle Boyer, Premier Group Realty West. IMLS
 - $850,0003 bd2 ba1.7k sqft4417 Oak Rd, Ontario, OR 97914Active
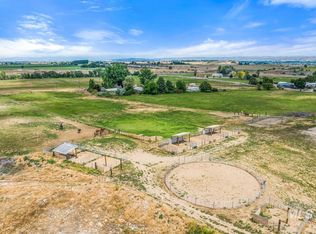 MLS ID #98963237, Patty Frerichs, Silvercreek Realty Group - Oregon. IMLS
 - $579,9003 bd2 ba1.7k sqft4449 Riata Cir, Ontario, OR 97914Active
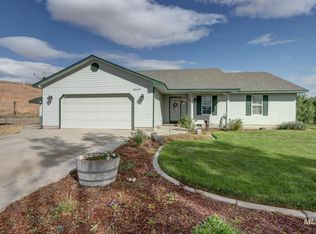 MLS ID #98989152, Rudy Martinez, Victory Lap Real Estate. IMLS
 - $875,0004 bd2 ba2.5k sqft6550 Little Willow Rd, Payette, ID 83661New
 MLS ID #99000467, Heidi Gallegos, Real Broker LLC. IMLS
 - $535,0003 bd3 ba2.3k sqft350 Snowmoody Way, Ontario, OR 97914Active
 MLS ID #307278281, Adam Joyce, Value Home Realty. RMLS (OR)
