Country farmhouse on 6.83 acres, including 5 acres with Owyhee water rights. The home has 3,344 square feet and includes 5 bedrooms and 1.5 bathrooms. It features new carpet, vinyl windows, and new luxury vinyl plank (LVP) flooring. The home has newer exterior paint and a metal roof. The property is equipped with forced heating and air conditioning, as well as a pellet stove. There is a formal dining room and a sunroom that offers views of the valley. A spacious living room includes a wood-burning fireplace. The home boasts a covered deck and a covered parking area. Country living only 8 minutes from town! Additionally, the property has live water and is surrounded by plenty of wildlife.
Pending
$575,000
729 Morgan Ave, Ontario, OR 97914
5beds
2baths
3,344sqft
Single Family Residence
Built in 1916
6.83 Acres Lot
$541,200 Zestimate®
$172/sqft
$-- HOA
What's special
Wood-burning fireplaceLive waterCovered deckNewer exterior paintFormal dining roomPellet stoveCovered parking area
- 68 days
- 555
- 46
Zillow last checked:
Listing updated:
Listed by:
Chad Currey Main:541-889-5800,
Malheur Realty
Source: IMLS,MLS#: 98997291
Facts & features
Interior
Bedrooms & bathrooms
- Bedrooms: 5
- Bathrooms: 2
Primary bedroom
- Level: Upper
Bedroom 2
- Level: Upper
Bedroom 3
- Level: Upper
Bedroom 4
- Level: Upper
Bedroom 5
- Level: Upper
Dining room
- Level: Main
Kitchen
- Level: Main
Living room
- Level: Main
Heating
- Forced Air, Oil, Wood
Cooling
- Central Air
Appliances
- Included: Electric Water Heater, Dishwasher, Microwave, Oven/Range Built-In, Refrigerator
Features
- Guest Room, Formal Dining, Family Room, Great Room, Walk-In Closet(s), Pantry, Laminate Counters, Number of Baths Upper Level: 1
- Flooring: Vinyl
- Has basement: No
- Has fireplace: Yes
- Fireplace features: Pellet Stove, Wood Burning Stove
Interior area
- Total structure area: 3,344
- Total interior livable area: 3,344 sqft
- Finished area above ground: 2,720
- Finished area below ground: 0
Property
Parking
- Total spaces: 2
- Parking features: Carport, RV Access/Parking
- Carport spaces: 2
Features
- Levels: Two Story w/ Below Grade
- Patio & porch: Covered Patio/Deck
- Fencing: Wire
- Has view: Yes
- Waterfront features: Creek/Stream, Irrigation Canal/Ditch
Lot
- Size: 6.83 Acres
- Features: 5 - 9.9 Acres, Garden, Horses, Irrigation Available, Views, Chickens, Rolling Slope, Wooded
Details
- Additional structures: Corral(s)
- Parcel number: 600
- Zoning: C-A1
- Horses can be raised: Yes
Construction
Type & style
- Home type: SingleFamily
- Property subtype: Single Family Residence
Materials
- Frame, Wood Siding
- Roof: Metal
Condition
- Year built: 1916
Utilities & green energy
- Sewer: Septic Tank
- Water: Well
- Utilities for property: Cable Connected, Broadband Internet
Community & HOA
Location
- Region: Ontario
Financial & listing details
- Price per square foot: $172/sqft
- Tax assessed value: $343,250
- Annual tax amount: $1,768
- Date on market: 8/13/2026
- Listing terms: Cash,Conventional,Owner Will Carry
- Ownership: Fee Simple
Estimated market value
$541,200
$514,000 - $568,000
$2,432/mo
Price history
Price history is unavailable.
Public tax history
| Year | Property taxes | Tax assessment |
|---|---|---|
| 2025 | $1,768 +3.2% | $132,441 +2.9% |
| 2024 | $1,713 +1.4% | $128,721 +2.9% |
| 2023 | $1,690 +2.1% | $125,109 +2.9% |
| 2022 | $1,655 +1.7% | $121,602 +2.9% |
| 2021 | $1,627 +1.5% | $118,196 +2.9% |
| 2020 | $1,604 +2.4% | $114,891 +2.9% |
| 2019 | $1,565 | $111,682 +2.9% |
| 2018 | $1,565 +5.7% | $108,567 +2.9% |
| 2017 | $1,481 +5.4% | $105,542 +2.9% |
| 2016 | $1,406 | $102,606 +8.9% |
| 2015 | $1,406 +8.5% | $94,184 +4.6% |
| 2014 | $1,296 +7.6% | $90,068 +2% |
| 2013 | $1,204 -14.6% | $88,319 -12.4% |
| 2012 | $1,409 +7.4% | $100,868 +5.1% |
| 2011 | $1,312 -2.9% | $95,966 -1.4% |
| 2010 | $1,350 +10.8% | $97,311 +2.8% |
| 2009 | $1,219 +7.9% | $94,634 +3.1% |
| 2008 | $1,129 +4.2% | $91,806 +2.6% |
| 2007 | $1,084 | $89,522 |
Find assessor info on the county website
Monthly payment
Est. payment
Payment breakdown
Explore the cost of this home by adjusting the details. Changes won't be saved.Climate risks
Neighborhood: 97914
Nearby schools
Schools provided by the listing agent
- Elementary: Ontario
- Middle: Ontario Jr High
- High: Ontario
- District: Ontario School District 8C
Source: IMLS. This data may not be complete. We recommend contacting the local school district to confirm school assignments for this home.

Similar homes
- $459,9005 bd3 ba2.9k sqft2121 Alameda Dr, Ontario, OR 97914Active
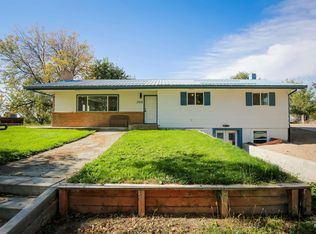 MLS ID #99002995, Marcee Rynearson, Goldwings Real Estate Group. IMLS
 - $579,9003 bd2 ba1.7k sqft4449 Riata Cir, Ontario, OR 97914Active
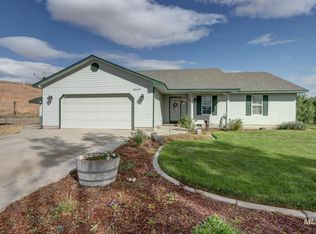 MLS ID #98989152, Rudy Martinez, Victory Lap Real Estate. IMLS
 - $692,5003 bd2 ba2.2k sqft4073 Lincoln Dr, Ontario, OR 97914Active
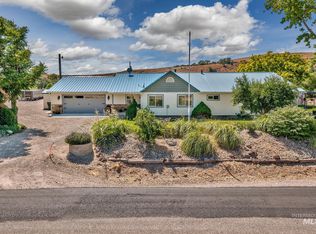 MLS ID #98978940, Rachael Simonsen, Silvercreek Realty Group - Oregon. IMLS
 - $585,0003 bd1 ba2k sqft6810 Highway 95, Fruitland, ID 83619Active
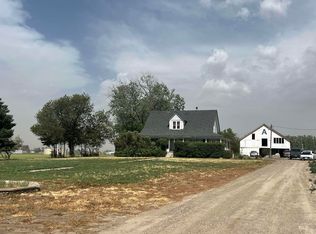 MLS ID #98988362, Daniel Longoni, Hunter of Homes, LLC. IMLS
 - $535,0003 bd3 ba2.3k sqft350 Snowmoody Way, Ontario, OR 97914Active
 MLS ID #307278281, Adam Joyce, Value Home Realty. RMLS (OR)
