This is a special place! Located near the end of a dead end road, this property has an estate type presence. With its wrap around driveway, sprawling lawn, mature trees & landscape curbing, you feel as though you have entered your own private park. Step up to the covered porch to enter this beautiful home and walk into the vaulted entry way with tile flooring. The first thing you see is the amazing woodwork throughout with hand-milled doors, trim & more. Wrap around to the entertainers haven w/ an oversized dining space & chef’s kitchen with custom cabinetry, concrete countertops, built-in appliances & more. The living area offers a comfortable space with tons of windows and direct access to the covered patio for indoor/outdoor living. The downstairs also features a bedroom and 3/4 bath as well as an oversized laundry/craft room. Walk up the open staircase to the loft area with a separate living space, an additional guest bedroom and full bath as well as the master suite. The master features a beautiful ensuite with travertine tile finishes and walk -in shower. The outdoor spaces are just dreamy with concrete patios and paver walk ways; all shaded by mature trees. The 40x40 detached shop features a large work area as well as a separate RV storage by with a 13 foot door. To the west of the shop is a pasture space with irrigation rights from Lower Payette Ditch.
Active
$969,000
1530 Ross Rd, Weiser, ID 83672
3beds
3baths
2,722sqft
Single Family Residence
Built in 2002
2.48 Acres Lot
$922,600 Zestimate®
$356/sqft
$-- HOA
What's special
Sprawling lawnWrap around drivewayCovered porchOversized dining space
- 90 days
- 276
- 8
Zillow last checked:
Listing updated:
Listed by:
Melanie Davidson-hickey Main:208-861-3721,
Two Rivers Real Estate Company, LLC
Source: IMLS,MLS#: 98990577
Facts & features
Interior
Bedrooms & bathrooms
- Bedrooms: 3
- Bathrooms: 3
- Main level bathrooms: 1
- Main level bedrooms: 1
Primary bedroom
- Level: Upper
Bedroom 2
- Level: Upper
Bedroom 3
- Level: Main
Dining room
- Level: Main
Kitchen
- Level: Main
Living room
- Level: Main
Heating
- Electric, Forced Air, Heat Pump
Cooling
- Central Air
Appliances
- Included: Electric Water Heater, Dishwasher, Double Oven, Oven/Range Built-In, Refrigerator, Water Softener Owned
Features
- Bath-Master, Walk-In Closet(s), Walk In Shower, Kitchen Island, Countertop-Concrete, Number of Baths Main Level: 1, Number of Baths Upper Level: 2, Bonus Room Level: Upper
- Flooring: Concrete, Hardwood, Tile, Carpet
- Has basement: No
- Has fireplace: No
Interior area
- Total structure area: 2,722
- Total interior livable area: 2,722 sqft
- Finished area above ground: 2,722
- Finished area below ground: 0
Property
Parking
- Total spaces: 2
- Parking features: Garage Door Access, RV/Boat, Attached, RV Access/Parking
- Attached garage spaces: 2
- Details: Garage: 22x26
Features
- Levels: Two
- Patio & porch: Covered Patio/Deck
- Fencing: Partial
- Has view: Yes
- Waterfront features: Irrigation Canal/Ditch
Lot
- Size: 2.48 Acres
- Features: 1 - 4.99 AC, Garden, Irrigation Available, Views, Chickens, Auto Sprinkler System, Drip Sprinkler System, Full Sprinkler System
Details
- Additional structures: Shop
- Parcel number: RP10N05W51101A, RP10N05W51101B
Construction
Type & style
- Home type: SingleFamily
- Property subtype: Single Family Residence
Materials
- Brick, Frame, Vinyl Siding
- Roof: Composition
Condition
- Year built: 2002
Utilities & green energy
- Sewer: Septic Tank
- Water: Well
- Utilities for property: Electricity Connected
Green energy
- Indoor air quality: Ventilation
Community & HOA
Location
- Region: Weiser
Financial & listing details
- Price per square foot: $356/sqft
- Tax assessed value: $993,845
- Annual tax amount: $2,572
- Date on market: 6/17/2026
- Listing terms: Cash,Conventional
- Ownership: Fee Simple
- Electric utility on property: Yes
Estimated market value
$922,600
$876,000 - $969,000
$2,546/mo
Price history
Price history is unavailable.
Public tax history
| Year | Property taxes | Tax assessment |
|---|---|---|
| 2025 | $2,573 -3.8% | $993,845 +0.4% |
| 2024 | $2,674 +16.6% | $989,449 +91.8% |
| 2023 | $2,293 -22% | $515,827 +2.8% |
| 2022 | $2,940 +16.8% | $501,918 +27.2% |
| 2021 | $2,516 +14.2% | $394,545 +25.7% |
| 2020 | $2,203 +15.6% | $313,905 +1.3% |
| 2019 | $1,905 -13.5% | $309,727 +11.1% |
| 2018 | $2,203 +152% | $278,727 +8% |
| 2017 | $874 | $258,152 |
| 2013 | $874 -49.9% | -- |
| 2011 | $1,744 | -- |
Find assessor info on the county website
Monthly payment
Est. payment
Payment breakdown
Explore the cost of this home by adjusting the details. Changes won't be saved.Climate risks
Neighborhood: 83672
Nearby schools
Schools provided by the listing agent
- Elementary: Weiser
- Middle: Weiser
- High: Weiser
- District: Weiser School District #431
Source: IMLS. This data may not be complete. We recommend contacting the local school district to confirm school assignments for this home.
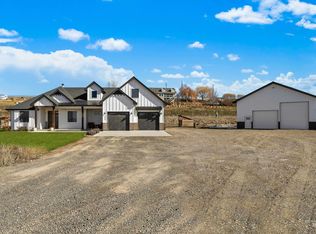
Similar homes
- $879,0003 bd3 ba2.5k sqft380 Krause Rd, Weiser, ID 83672Active
 MLS ID #98993093, Kellie Robinson, True North Real Estate Group, LLC. IMLS
 - $749,9003 bd2 ba2.8k sqft748 Pringle Rd, Weiser, ID 83672Active
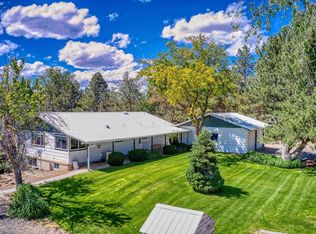 MLS ID #98986803, Melanie Davidson-hickey, Two Rivers Real Estate Company, LLC. IMLS
 - $620,0003 bd2 ba1.8k sqft1549 Cove Rd, Weiser, ID 83672Active
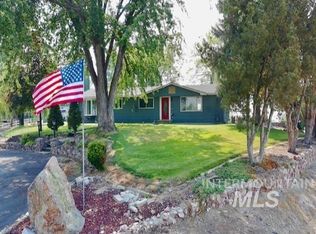 MLS ID #98995800, Shaun Kunz, Select Properties LLC. IMLS
 - $529,0002 bd2 ba1.3k sqft1363 Ross Rd, Weiser, ID 83672Active
 MLS ID #98980176, Melanie Davidson-hickey, Two Rivers Real Estate Company, LLC. IMLS
