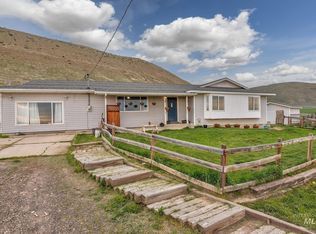
Do not let this wonderful home pass you by!! This home comes with a total of 10.16 acres, water rights for irrigation, and 2520 sqft of living space. Inside the home there is a large great room that flows into the kitchen area with plenty of room for all your cooking adventures! The home moves seamlessly and feels spacious. The rooms are a generous size & there is also a 280 sqft addition that is ready to become anything you'd like. The home has vinyl windows, rain gutters, stucco, and a finished 2 car garage. There is a dual vanity in the master bedroom, tile shower, & a large closet. The large back patio is covered and provides shade year round as well as privacy for soaking in the hot tub! Outside you'll find a 5 bay 30x60 machine shed, 24x36 shop w/concrete floors, meat hanging locker w/cooler, a 10x12 bay door & a 10x8 bay door. The 40x40 barn boasts 3 stalls that run out to pasture, a tack room, and a fully functional vet room that has heat, concrete flooring, & 220 power! The 10 plus shares of water provide all you need for pasture and is currently set up for flood irrigation along with 2 K-lines(pods). The pasture is perimeter fenced with no climb horse fence. This home leaves nothing to be desired! This property is set up and ready to go. Bring your animals and dreams for a mini-ranch, horse facility, or hay operation. There just aren't many around like this set up!
Active
Price cut: $10K (8/11)
$879,000
380 Krause Rd, Weiser, ID 83672
3beds
3baths
2,520sqft
Single Family Residence
Built in 2012
10.16 Acres Lot
$851,900 Zestimate®
$349/sqft
$-- HOA
What's special
Tack roomVinyl windowsRain guttersLarge closetTile shower
- 69 days
- 465
- 10
Zillow last checked:
Listing updated:
Listed by:
Kellie Robinson Main:208-739-6876,
True North Real Estate Group, LLC
Source: IMLS,MLS#: 98993093
Facts & features
Interior
Bedrooms & bathrooms
- Bedrooms: 3
- Bathrooms: 3
- Main level bathrooms: 2
- Main level bedrooms: 3
Primary bedroom
- Level: Main
Bedroom 2
- Level: Main
Bedroom 3
- Level: Main
Heating
- Electric, Forced Air, Wood
Cooling
- Central Air
Appliances
- Included: Electric Water Heater, Dishwasher, Disposal, Microwave, Oven/Range Freestanding, Refrigerator, Water Softener Owned
Features
- Bed-Master Main Level, Family Room, Walk-In Closet(s), Walk In Shower, Breakfast Bar, Pantry, Laminate Counters, Number of Baths Main Level: 2
- Flooring: Concrete, Hardwood, Tile, Carpet
- Has basement: No
- Has fireplace: Yes
- Fireplace features: Wood Burning Stove
Interior area
- Total structure area: 2,520
- Total interior livable area: 2,520 sqft
- Finished area above ground: 2,520
Property
Parking
- Total spaces: 2
- Parking features: RV/Boat, Attached, RV Access/Parking
- Attached garage spaces: 2
Features
- Levels: One
- Patio & porch: Covered Patio/Deck
- Spa features: Heated
- Fencing: Fence/Livestock,Partial,Wire
- Waterfront features: Irrigation Canal/Ditch
Lot
- Size: 10.16 Acres
- Features: 10 - 19.9 Acres, Garden, Horses, Chickens, Drip Sprinkler System, Full Sprinkler System, Irrigation Sprinkler System
Details
- Additional structures: Shop, Barn(s)
- Parcel number: RP10N05W44005E and RP10N05W44003B
- Horses can be raised: Yes
Construction
Type & style
- Home type: SingleFamily
- Property subtype: Single Family Residence
Materials
- Stucco
- Foundation: Crawl Space
- Roof: Architectural Style
Condition
- Year built: 2012
Utilities & green energy
- Electric: 220 Volts
- Sewer: Septic Tank
- Water: Well
- Utilities for property: Electricity Connected, Water Connected, Cable Connected, Broadband Internet
Community & HOA
Location
- Region: Weiser
Financial & listing details
- Price per square foot: $349/sqft
- Tax assessed value: $1,102,453
- Annual tax amount: $2,935
- Date on market: 7/8/2026
- Listing terms: Cash,Conventional,FHA,VA Loan
- Ownership: Fee Simple
- Electric utility on property: Yes
Estimated market value
$851,900
$809,000 - $894,000
$2,550/mo
Price history
Price history is unavailable.
Public tax history
| Year | Property taxes | Tax assessment |
|---|---|---|
| 2025 | $2,894 -4.3% | $1,102,453 +0.2% |
| 2024 | $3,025 +14.4% | $1,100,225 +93% |
| 2023 | $2,645 -20.5% | $570,042 +2.7% |
| 2022 | $3,328 +11% | $555,224 +23.5% |
| 2021 | $2,998 -1.9% | $449,555 +12.9% |
| 2020 | $3,058 +15.6% | $398,048 +0.7% |
| 2019 | $2,644 -13.5% | $395,176 +12.3% |
| 2018 | $3,058 +115.7% | $351,841 +18.6% |
| 2017 | $1,418 | $296,625 |
| 2013 | $1,418 | -- |
Find assessor info on the county website
Monthly payment
Est. payment
Payment breakdown
Explore the cost of this home by adjusting the details. Changes won't be saved.Climate risks
Neighborhood: 83672
Nearby schools
Schools provided by the listing agent
- Elementary: Weiser
- Middle: Weiser
- High: Weiser
- District: Weiser School District #431
Source: IMLS. This data may not be complete. We recommend contacting the local school district to confirm school assignments for this home.
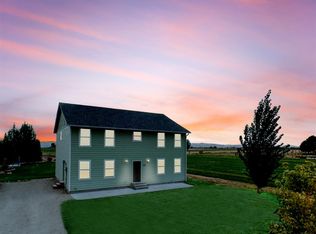
Similar homes
- $969,0003 bd3 ba2.7k sqft1530 Ross Rd, Weiser, ID 83672Active
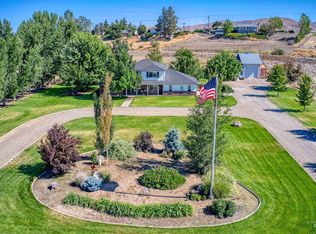 MLS ID #98990577, Melanie Davidson-hickey, Two Rivers Real Estate Company, LLC. IMLS
 - $749,9003 bd2 ba2.8k sqft748 Pringle Rd, Weiser, ID 83672Active
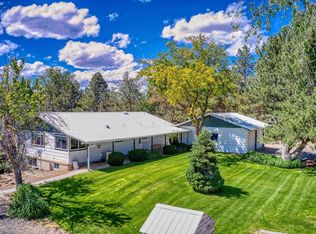 MLS ID #98986803, Melanie Davidson-hickey, Two Rivers Real Estate Company, LLC. IMLS
 - $875,0004 bd2 ba2.5k sqft6550 Little Willow Rd, Payette, ID 83661Active
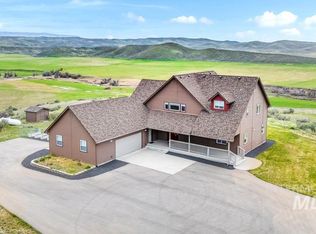 MLS ID #99000467, Heidi Gallegos, Real Broker LLC. IMLS
 - $480,0003 bd2 ba1.6k sqft1492 Weiser River Rd, Weiser, ID 83672Active
 MLS ID #98979567, Rashelle Boyer, Premier Group Realty West. IMLS
