Tucked away on a quiet cul-de-sac, this 3-bedroom, 2-bathroom home offers an open, functional layout with fresh interior paint and durable hard-surface flooring throughout. The family room flows seamlessly into the kitchen, complete with laminate countertops, a breakfast bar, microwave, and included washer and dryer. Primary suite features a walk-in closet for added storage. Step outside to a covered patio overlooking beautifully landscaped garden space filled with colorful flowers, fruit-bearing plants, and a chicken run while RV parking provides additional space for vehicles, trailers, or recreational equipment. Existing property features include bathroom grab bars, a chair lift, roll-in shower, and 36"+ wide hallways and doorways. Sidewalks, broadband internet availability, and public road access add everyday convenience, making this property a great combination of comfort, functionality, and outdoor enjoyment. Don't miss your opportunity to see this unique property, schedule your showing today!
Active
$365,000
30 Maple Dr, Weiser, ID 83672
3beds
2baths
1,878sqft
Single Family Residence
Built in 2006
8,668 Square Feet Lot
$360,200 Zestimate®
$194/sqft
$-- HOA
What's special
Chicken runOpen functional layoutQuiet cul-de-sacBreakfast barFresh interior paintDurable hard-surface flooring throughoutLaminate countertops
- 63 days
- 338
- 17
Zillow last checked:
Listing updated:
Listed by:
Jesma O' Callahan Cell:208-586-2703,
Keller Williams Realty Boise,
Barbara Dopp 208-917-8994,
Keller Williams Realty Boise
Source: IMLS,MLS#: 98995866
Facts & features
Interior
Bedrooms & bathrooms
- Bedrooms: 3
- Bathrooms: 2
- Main level bathrooms: 2
- Main level bedrooms: 3
Primary bedroom
- Level: Main
Bedroom 2
- Level: Main
Bedroom 3
- Level: Main
Heating
- Forced Air, Natural Gas
Cooling
- Central Air
Appliances
- Included: Gas Water Heater, Dishwasher, Disposal, Microwave, Oven/Range Freestanding, Oven/Range Built-In, Washer, Dryer
Features
- Bath-Master, Bed-Master Main Level, Family Room, Walk-In Closet(s), Laminate Counters, Number of Baths Main Level: 2
- Flooring: Carpet, Vinyl Sheet
- Has basement: No
- Has fireplace: No
Interior area
- Total structure area: 1,878
- Total interior livable area: 1,878 sqft
- Finished area above ground: 1,878
- Finished area below ground: 0
Property
Parking
- Total spaces: 2
- Parking features: Attached, RV Access/Parking
- Attached garage spaces: 2
Accessibility
- Accessibility features: Bathroom Bars, Stair Lift, Roll In Shower, Accessible Hallway(s), See Remarks, Accessible Approach with Ramp
Features
- Levels: One
- Patio & porch: Covered Patio/Deck
- Fencing: Full,Wood
Lot
- Size: 8,668 Square Feet
- Features: Standard Lot 6000-9999 SF, Garden, Sidewalks, Chickens, Cul-De-Sac, Pressurized Irrigation Sprinkler System
Details
- Parcel number: RPW26700010040
- Zoning: Weiser-B
Construction
Type & style
- Home type: SingleFamily
- Property subtype: Single Family Residence
Materials
- Frame, Vinyl Siding
- Foundation: Crawl Space
- Roof: Composition,Architectural Style
Condition
- Year built: 2006
Details
- Builder name: Whitener
Utilities & green energy
- Water: Public
- Utilities for property: Sewer Connected, Broadband Internet
Community & HOA
Community
- Subdivision: Westland Park
Location
- Region: Weiser
Financial & listing details
- Price per square foot: $194/sqft
- Tax assessed value: $598,475
- Annual tax amount: $87
- Date on market: 7/31/2026
- Listing terms: Cash,Conventional,FHA,VA Loan
- Ownership: Fee Simple,Fractional Ownership: No
- Road surface type: Paved
Estimated market value
$360,200
$342,000 - $378,000
$1,980/mo
Price history
Price history is unavailable.
Public tax history
| Year | Property taxes | Tax assessment |
|---|---|---|
| 2025 | $88 +1% | $598,475 +2.7% |
| 2024 | $87 +42.4% | $582,657 +93.3% |
| 2023 | $61 | $301,466 +6.1% |
| 2022 | $61 | $284,116 +27.8% |
| 2021 | -- | $222,374 +32.3% |
| 2020 | $49 -98.3% | $168,101 0% |
| 2019 | $2,830 +5676.2% | $168,149 +13.1% |
| 2018 | $49 -98.2% | $148,613 +6.5% |
| 2017 | $2,679 | $139,527 |
| 2013 | $2,679 +18.9% | -- |
| 2011 | $2,253 | -- |
Find assessor info on the county website
Monthly payment
Est. payment
Payment breakdown
Explore the cost of this home by adjusting the details. Changes won't be saved.Climate risks
Neighborhood: 83672
Nearby schools
Schools provided by the listing agent
- Elementary: Pioneer
- Middle: Weiser
- High: Weiser
- District: Weiser School District #431
Source: IMLS. This data may not be complete. We recommend contacting the local school district to confirm school assignments for this home.
Similar homes
- $375,0003 bd2 ba1.6k sqft2584 W 8th St, Weiser, ID 83672Active
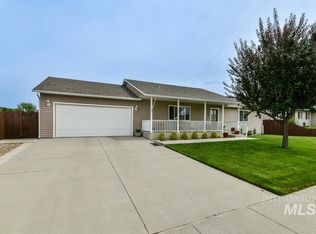 MLS ID #98998435, Stacie Harvey, Homes of Idaho-Newell Realty Group. IMLS
 - $319,5003 bd2 ba1.4k sqft918 W 3rd St, Weiser, ID 83672Active
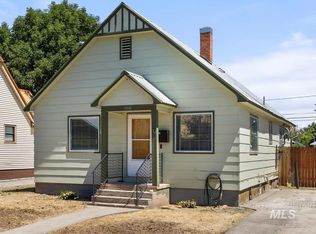 MLS ID #98993405, Amber Wheelock, Silvercreek Realty Group. IMLS
 - $335,0004 bd2 ba1.8k sqft601 W Idaho St, Weiser, ID 83672Active
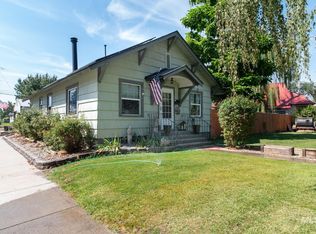 MLS ID #98998587, Kendra Marvin, Equity Northwest Real Estate. IMLS
 - from $399,7713 bd2 ba1.8k sqftGreyloch w/Bonus Plan, Sundance Pointe, Weiser, ID 83672New Construction
 Agile Homes
