A rare find in Weiser Idaho: A 40'x40' commercial building with curb appeal, used in the past as a bakery, and a nice sized home all together on 1/2 acre! Nicely landscaped with large shade trees, garden area and a large lawn area. Parking is available on the street and on the property. Inside the home is a large primary bedroom with a bath and walk-in closet. Separate family room, the dining room, kitchen and livingroom all complement each other. The commercial building has large rooms, stainless steel sink station, bring your ideas! This property is on city services with an irrigation well for the yard.
Active
$415,000
1215 W 7th St, Weiser, ID 83672
3beds
2baths
2,109sqft
Single Family Residence, Manufactured Home
Built in 1997
0.51 Acres Lot
$404,800 Zestimate®
$197/sqft
$-- HOA
What's special
Dining roomGarden areaStainless steel sink stationLarge lawn areaSeparate family room
- 10 days
- 262
- 6
Likely to sell faster than
Zillow last checked:
Listing updated:
Listed by:
Tracy Mcclary Cell:208-550-5660,
Silvercreek Realty Group,
Amy Warren 208-484-1286,
Silvercreek Realty Group
Source: IMLS,MLS#: 99001655
Facts & features
Interior
Bedrooms & bathrooms
- Bedrooms: 3
- Bathrooms: 2
- Main level bathrooms: 2
- Main level bedrooms: 3
Primary bedroom
- Level: Main
Bedroom 2
- Level: Main
Bedroom 3
- Level: Main
Family room
- Level: Main
Kitchen
- Level: Main
Living room
- Level: Main
Heating
- Heated, Electric, Forced Air, Natural Gas
Cooling
- Cooling, Central Air
Appliances
- Included: Electric Water Heater, Dishwasher, Oven/Range Built-In, Washer, Dryer
Features
- Bathroom, Kitchen, Office, Bath-Master, Bed-Master Main Level, Split Bedroom, Walk-In Closet(s), Walk In Shower, Pantry, Kitchen Island, Laminate Counters, Number of Baths Main Level: 2
- Flooring: Concrete, Carpet, Laminate
- Has basement: No
- Has fireplace: No
Interior area
- Total structure area: 2,109
- Total interior livable area: 2,109 sqft
- Finished area above ground: 2,109
Property
Parking
- Total spaces: 1
- Parking features: Attached, RV Access/Parking
- Attached garage spaces: 1
- Details: Garage: 20x20
Features
- Levels: One
- Fencing: Full,Wood
Lot
- Size: 0.51 Acres
- Dimensions: 174.25 x 104.94
- Features: 1/2 - .99 AC, Garden, Irrigation Available, Sidewalks, Chickens, Manual Sprinkler System, Irrigation Sprinkler System
Details
- Additional structures: Shop, Shed(s)
- Parcel number: RPW005000M000I
- Zoning: Commercial / Residential
Construction
Type & style
- Home type: MobileManufactured
- Property subtype: Single Family Residence, Manufactured Home
Materials
- Insulation, Metal Siding, Wood Siding
- Foundation: Crawl Space, Slab
- Roof: Composition,Metal
Condition
- Year built: 1997
Utilities & green energy
- Electric: 220 Volts, Compressor Jacks/Outlets
- Water: Public, Well
- Utilities for property: Sewer Connected, Electricity Connected
Community & HOA
Location
- Region: Weiser
Financial & listing details
- Price per square foot: $197/sqft
- Tax assessed value: $374,342
- Annual tax amount: $1,565
- Date on market: 9/23/2026
- Listing terms: Cash,Conventional,FHA,VA Loan
- Ownership: Fee Simple
- Electric utility on property: Yes
- Road surface type: Paved
Estimated market value
$404,800
$385,000 - $425,000
Not available
Price history
Price history is unavailable.
Public tax history
| Year | Property taxes | Tax assessment |
|---|---|---|
| 2025 | $581 -2.4% | $374,342 +17.1% |
| 2024 | $596 +86.1% | $319,792 +76.8% |
| 2023 | $320 -44.3% | $180,874 +4.2% |
| 2022 | $575 | $173,646 +9.9% |
| 2021 | -- | $157,996 +8.4% |
| 2020 | $737 -57% | $145,686 +0.3% |
| 2019 | $1,714 +132.6% | $145,204 +7.1% |
| 2018 | $737 -56.2% | $135,596 +2.1% |
| 2017 | $1,682 | $132,837 |
| 2013 | $1,682 +11.1% | -- |
| 2011 | $1,514 | -- |
Find assessor info on the county website
Monthly payment
Climate risks
Neighborhood: 83672
Nearby schools
Schools provided by the listing agent
- Elementary: Weiser
- Middle: Weiser
- High: Weiser
- District: Weiser School District #431
Source: IMLS. This data may not be complete. We recommend contacting the local school district to confirm school assignments for this home.

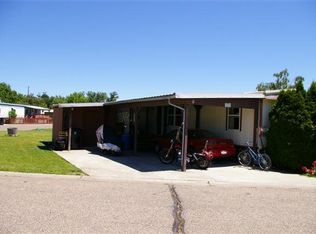
Similar homes
- $349,0002 bd2 ba1.6k sqft340 Pioneer Rd, Weiser, ID 83672New
 MLS ID #99002631, Melanie Davidson-hickey, Two Rivers Real Estate Company, LLC. IMLS
 - $470,0003 bd2 ba1.8k sqft1865 Fairview St, Weiser, ID 83672Active
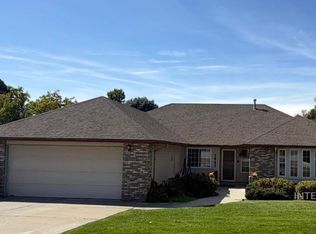 MLS ID #99001958, Julie Chandler, Select Properties LLC. IMLS
 - $365,0003 bd2 ba1.8k sqft30 Maple Dr, Weiser, ID 83672Active
 MLS ID #98995866, Jesma O' Callahan, Keller Williams Realty Boise. IMLS
 - from $399,7713 bd2 ba1.8k sqftGreyloch w/Bonus Plan, Sundance Pointe, Weiser, ID 83672New Construction
 Agile Homes
