VIEWS! Welcome to this beautifully updated country home perched on the rim, offering sweeping views of Weiser, the surrounding mountains, and spectacular Idaho sunsets. Enjoy peaceful country living from the upper deck or take advantage of the extensive garden, outdoor space including a fire pit for those fall evenings. Major 2023–2024 improvements include a new roof, 1,000-gallon septic system, well pump, repaired water line, updated electrical, updated kitchen, and remodeled upstairs bathroom. The stunning kitchen features new cabinetry, granite countertops, subway tile backsplash, farmhouse sink, new appliances, decorative ceiling, under-cabinet lighting, additional storage, and LVP flooring. Both levels feature newer heating sources with a Mama Bear wood stove upstairs and pellet stove downstairs, along with new flooring, carpet, paint, ceiling fans, fixtures, and more. The fully fenced backyard includes auto sprinklers, garden and flower beds, producing fruit trees, a garden space, compost area, and an XL chicken coop and enclosure. The enclosed breezeway offers flexible space for a workout area or TV room, while the insulated garage includes a new overhead door, built-in storage, and updated electrical. A wonderful opportunity to enjoy the best of updated country living with room to garden, gather, and enjoy the views! BTVAI
Active
$450,000
1507 Cove Rd, Weiser, ID 83672
4beds
2baths
1,700sqft
Single Family Residence
Built in 1954
1.18 Acres Lot
$-- Zestimate®
$265/sqft
$-- HOA
What's special
Auto sprinklersGarden spaceExtensive gardenFarmhouse sinkGarden and flower bedsProducing fruit treesAdditional storage
- 4 days
- 727
- 58
Likely to sell faster than
Zillow last checked:
Listing updated:
Listed by:
Dawn Smith Cell:208-841-1109,
Silvercreek Realty Group
Source: IMLS,MLS#: 99000663
Facts & features
Interior
Bedrooms & bathrooms
- Bedrooms: 4
- Bathrooms: 2
- Main level bathrooms: 1
- Main level bedrooms: 2
Primary bedroom
- Level: Main
- Area: 110
- Dimensions: 11 x 10
Bedroom 2
- Level: Main
- Area: 80
- Dimensions: 10 x 8
Bedroom 3
- Level: Lower
- Area: 100
- Dimensions: 10 x 10
Bedroom 4
- Level: Lower
- Area: 110
- Dimensions: 10 x 11
Family room
- Level: Lower
- Area: 231
- Dimensions: 21 x 11
Kitchen
- Level: Main
- Area: 80
- Dimensions: 10 x 8
Living room
- Level: Main
- Area: 231
- Dimensions: 21 x 11
Heating
- Forced Air, Natural Gas, Wood
Cooling
- Wall/Window Unit(s)
Appliances
- Included: Electric Water Heater, Tank Water Heater, Dishwasher, Disposal, Microwave, Oven/Range Freestanding, Refrigerator, Washer, Water Softener Owned
Features
- Bed-Master Main Level, Split Bedroom, Den/Office, Family Room, Great Room, Granite Counters, Number of Baths Main Level: 1, Number of Baths Below Grade: 1
- Flooring: Carpet, Vinyl
- Basement: Walk-Out Access
- Number of fireplaces: 2
- Fireplace features: Two, Pellet Stove, Wood Burning Stove
Interior area
- Total structure area: 1,700
- Total interior livable area: 1,700 sqft
- Finished area above ground: 850
- Finished area below ground: 850
Property
Parking
- Total spaces: 2
- Parking features: Detached, RV Access/Parking
- Garage spaces: 2
Features
- Levels: Single with Below Grade
- Patio & porch: Covered Patio/Deck
- Fencing: Partial,Wood
- Has view: Yes
Lot
- Size: 1.18 Acres
- Features: 1 - 4.99 AC, Garden, Views, Canyon Rim, Chickens, Steep Slope, Manual Sprinkler System
Details
- Parcel number: RP10N05W035830
Construction
Type & style
- Home type: SingleFamily
- Property subtype: Single Family Residence
Materials
- Brick, Frame, Stucco, Wood Siding
- Roof: Composition
Condition
- Year built: 1954
Utilities & green energy
- Sewer: Septic Tank
- Water: Well
Community & HOA
Location
- Region: Weiser
Financial & listing details
- Price per square foot: $265/sqft
- Tax assessed value: $543,312
- Annual tax amount: $1,207
- Date on market: 9/12/2026
- Listing terms: Cash,Conventional,FHA,USDA Loan,VA Loan
- Ownership: Fee Simple
- Road surface type: Paved
Estimated market value
Not available
Estimated sales range
Not available
Not available
Price history
Price history is unavailable.
Public tax history
| Year | Property taxes | Tax assessment |
|---|---|---|
| 2025 | $1,207 -3.9% | $543,312 +10.2% |
| 2024 | $1,256 +36.8% | $492,878 +79% |
| 2023 | $918 -11.3% | $275,371 +9.3% |
| 2022 | $1,035 | $251,963 +33.3% |
| 2021 | -- | $189,081 +29.7% |
| 2020 | $785 +7.8% | $145,760 +2.4% |
| 2019 | $728 -7.3% | $142,385 +9.7% |
| 2018 | $785 +12.2% | $129,825 +5.6% |
| 2017 | $699 | $122,961 |
| 2013 | $699 -43.1% | -- |
| 2011 | $1,230 | -- |
Find assessor info on the county website
Monthly payment
Est. payment
Payment breakdown
Explore the cost of this home by adjusting the details. Changes won't be saved.Climate risks
Neighborhood: 83672
Nearby schools
Schools provided by the listing agent
- Elementary: Weiser
- Middle: Weiser
- High: Weiser
- District: Weiser School District #431
Source: IMLS. This data may not be complete. We recommend contacting the local school district to confirm school assignments for this home.
Similar homes
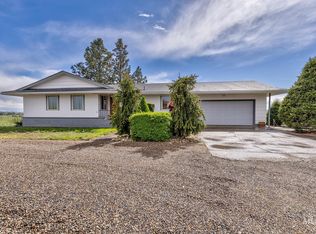
- $439,0003 bd1 ba2.1k sqft587 Cove Rd, Weiser, ID 83672Active
 MLS ID #98995658, Amanda Dietz, Silvercreek Realty Group. IMLS
 - $--4 bd2 ba1.1k sqft427 E Butterfield Ave, Weiser, ID 83672Auction
 Auction.com 2
 - $480,0003 bd2 ba1.6k sqft1492 Weiser River Rd, Weiser, ID 83672Active
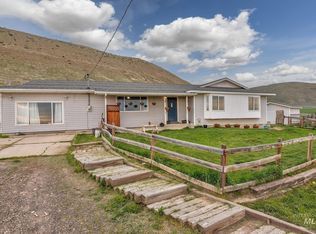 MLS ID #98979567, Rashelle Boyer, Premier Group Realty West. IMLS
 - $539,9003 bd3 ba2.5k sqft516 E Main St, Weiser, ID 83672Active
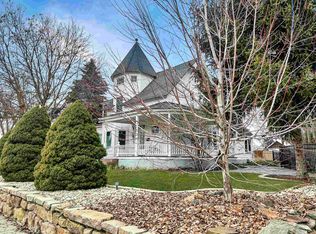 MLS ID #99000081, Barbara Hutchinson, Berkshire Hathaway HomeServices Silverhawk Realty. IMLS
