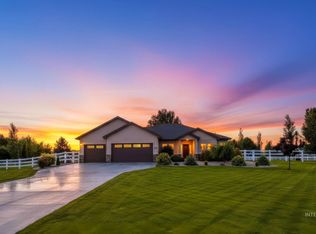
Escape to your own slice of country paradise in Parma. Set on 2.46 acres on a quiet cul-de-sac street, this beautifully maintained property blends peaceful rural living with the modern amenities you've been searching for - all just minutes from freeway access, downtown Parma and schools. The ~2,698 sqft home offers 4 bedrooms + office, 3 full baths and an extra-deep 3-car garage. Inside, you'll find a light-filled floorplan, a spacious great room, granite countertops, a main-level primary suite and expansive windows framing the backyard views. Upstairs features three additional bedrooms + bonus/loft for flexible living. Step outside to enjoy the covered patio, sprawling lawn and established landscaping, fire pit area, fruit orchard and garden beds. Need room for hobbies? The impressive ~30'x48' insulated shop features dual ~12'x14' overhead doors, a heated/cooled office with mini split and a separate cold/fruit storage room, plus an exterior wood shed for additional storage. Bring your animals - the fully fenced pasture features electric fencing and zoned irrigation. With additional open space beside the shop, there's room to dream - expand the garden, add a pool or create the ultimate outdoor retreat. An individual well for domestic water plus irrigation water for the grounds complete this turnkey country property that truly checks every box.
Back on market
Price cut: $15K (8/26)
$899,900
28341 Winecup Ln, Parma, ID 83660
4beds
3baths
2,698sqft
Single Family Residence
Built in 2022
2.46 Acres Lot
$883,500 Zestimate®
$334/sqft
$29/mo HOA
What's special
Sprawling lawnFire pit areaLight-filled floorplanGarden bedsFruit orchardEstablished landscapingCovered patio
- 21 days |
- 1,094 |
- 77 |
Zillow last checked:
Listing updated:
Listed by:
Jennifer Coleman Cell:208-631-6414,
Powered-By
Source: IMLS,MLS#: 98996518
Facts & features
Interior
Bedrooms & bathrooms
- Bedrooms: 4
- Bathrooms: 3
- Main level bathrooms: 2
- Main level bedrooms: 1
Primary bedroom
- Level: Main
- Area: 270
- Dimensions: 15 x 18
Bedroom 2
- Level: Upper
- Area: 192
- Dimensions: 12 x 16
Bedroom 3
- Level: Upper
- Area: 130
- Dimensions: 13 x 10
Bedroom 4
- Level: Upper
- Area: 156
- Dimensions: 13 x 12
Dining room
- Level: Main
- Area: 117
- Dimensions: 9 x 13
Kitchen
- Level: Main
- Area: 169
- Dimensions: 13 x 13
Living room
- Level: Main
- Area: 288
- Dimensions: 16 x 18
Office
- Level: Main
- Area: 120
- Dimensions: 12 x 10
Heating
- Heated, Electric, Forced Air, Heat Pump, Wood, Ductless/Mini Split
Cooling
- Cooling, Central Air, Ductless/Mini Split
Appliances
- Included: Electric Water Heater, Dishwasher, Disposal, Microwave, Oven/Range Freestanding, Refrigerator, Water Softener Owned
Features
- Office, Bath-Master, Bed-Master Main Level, Den/Office, Family Room, Great Room, Rec/Bonus, Double Vanity, Walk-In Closet(s), Pantry, Granite Counters, Number of Baths Main Level: 2, Number of Baths Upper Level: 1, Bonus Room Size: 17x15, Bonus Room Level: Upper
- Flooring: Concrete, Tile, Carpet, Vinyl
- Has basement: No
- Has fireplace: Yes
- Fireplace features: Wood Burning Stove
Interior area
- Total structure area: 2,698
- Total interior livable area: 2,698 sqft
- Finished area above ground: 2,698
- Finished area below ground: 0
Video & virtual tour
Property
Parking
- Total spaces: 6
- Parking features: Attached, Detached, Other, RV Access/Parking, Driveway
- Attached garage spaces: 6
- Has uncovered spaces: Yes
- Details: Garage: see docs, Garage Door: see docs
Features
- Levels: Two
- Patio & porch: Covered Patio/Deck
- Fencing: Metal,Wire,Wood
Lot
- Size: 2.46 Acres
- Features: 1 - 4.99 AC, Garden, Horses, Irrigation Available, Chickens, Cul-De-Sac, Auto Sprinkler System, Drip Sprinkler System, Full Sprinkler System, Pressurized Irrigation Sprinkler System
Details
- Parcel number: R2305301600
- Horses can be raised: Yes
Construction
Type & style
- Home type: SingleFamily
- Property subtype: Single Family Residence
Materials
- Insulation, Frame, Metal Siding, HardiPlank Type
- Foundation: Crawl Space
- Roof: Composition,Metal
Condition
- Year built: 2022
Utilities & green energy
- Sewer: Septic Tank
- Water: Well
- Utilities for property: Electricity Connected
Community & HOA
Community
- Subdivision: Idaho Investmen
HOA
- Has HOA: Yes
- HOA fee: $350 annually
Location
- Region: Parma
Financial & listing details
- Price per square foot: $334/sqft
- Tax assessed value: $756,890
- Annual tax amount: $2,927
- Date on market: 8/6/2026
- Listing terms: Cash,Conventional,FHA,VA Loan
- Ownership: Fee Simple
- Electric utility on property: Yes
- Road surface type: Paved
Estimated market value
$883,500
$839,000 - $928,000
$3,409/mo
Price history
Price history is unavailable.
Public tax history
| Year | Property taxes | Tax assessment |
|---|---|---|
| 2025 | $3,224 -4.1% | $756,890 +4% |
| 2024 | $3,362 -2.6% | $727,490 +3.2% |
| 2023 | $3,452 +187.5% | $705,090 +266.8% |
| 2022 | $1,201 +2378.8% | $192,230 +3466.4% |
| 2021 | $48 | $5,390 |
Find assessor info on the county website
Monthly payment
Est. payment
Payment breakdown
Explore the cost of this home by adjusting the details. Changes won't be saved.Climate risks
Neighborhood: 83660
Nearby schools
GreatSchools rating
- 7/10Maxine Johnson Elementary SchoolGrades: PK-4Distance: 3.2 mi
- 5/10Parma Middle SchoolGrades: 5-8Distance: 3.3 mi
- 6/10Parma High SchoolGrades: 9-12Distance: 3.2 mi
Schools provided by the listing agent
- Elementary: Parma
- Middle: Parma Jr
- High: Parma
- District: Parma School District #137
Source: IMLS. This data may not be complete. We recommend contacting the local school district to confirm school assignments for this home.
- $--2.45 acresDot Ln, Parma, ID 83660Off Market
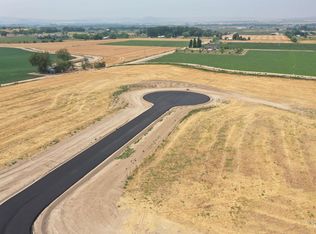
- $190,1904 bd6 ba3.4k sqft31814 Dot Ln, Parma, ID 83660Off Market
- $1,263,6005 bd2 ba3.3k sqft28351 Winecup Ln, Parma, ID 83660Off Market
- $1,023,4004 bd4 ba2.6k sqft31838 Dot Ln, Parma, ID 83660Off Market
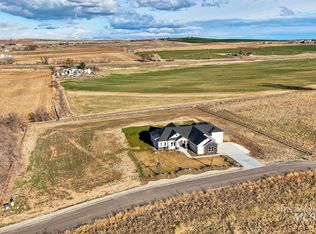
- $939,0004 bd2 ba2.5k sqft28346 Winecup Ln, Parma, ID 83660Off Market
- $--2.37 acresDot Ln, Parma, ID 83660Off Market
- $812,9004 bd2 ba2.6k sqft31925 Dot Ln, Parma, ID 83660Off Market
- $--4 bd4 ba4.3k sqft28279 Pearl Rd, Parma, ID 83660Sold
A local agent can set up tours, give advice and negotiate with sellers.
A local lender can help you make sure your offer is ready when you are.
Similar homes
- $875,0005 bd4 ba3.3k sqft4010 Elmore Rd, Parma, ID 83660Active
 MLS ID #98996866, Tina Upton, Homes of Idaho. IMLS
 - $1,090,0004 bd2 ba2.7k sqft27240 Pioneer Ln, Parma, ID 83660Active
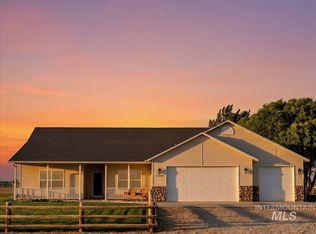 MLS ID #98987587, Monica Coronado, RE/MAX Executives. IMLS
 - $986,9004 bd3 ba2.8k sqft25773 Clydesdale Ln, Parma, ID 83660Active
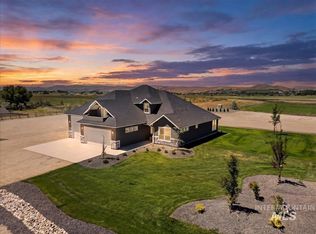 MLS ID #98979771, Niccole Welch, Silvercreek Realty Group. IMLS
 - $850,0004 bd3 ba2.5k sqft19651 Sandy Beach Ct, Wilder, ID 83676Active
 MLS ID #98987468, Renee Childers, Silvercreek Realty Group. IMLS
 - $915,0004 bd3 ba2.9k sqft7781 Redmon Rd, Caldwell, ID 83607ActiveMLS ID #98991435, Julie Skogsberg, Peterson & Associates REALTORS, LLC. IMLS
- $774,9004 bd3 ba2.6k sqft29862 Emmett Rd, Caldwell, ID 83607ActiveMLS ID #98998176, Jennifer Welch, LPT Realty. IMLS
- $765,0003 bd3 ba3.2k sqft18341 Bellomy Ln, Wilder, ID 83676NewMLS ID #98998768, John Boles, Jon Gosche Real Estate, LLC. IMLS
- $995,0004 bd4 ba3.9k sqft5631 Sunset Rd, Fruitland, ID 83619ActiveMLS ID #98968467, Lisa Kerby, Premier Group Realty West. IMLS
- $934,9004 bd3 ba2k sqft12840 Quail Run Ln, Caldwell, ID 83607ActiveMLS ID #98992333, Ross Meyer, Silvercreek Realty Group. IMLS
- $748,9004 bd3 ba2.7k sqft960 NW 14th Ave, Payette, ID 83661ActiveMLS ID #98991934, Rochelle Bradley, Mountain Realty. IMLS
- $985,0004 bd3 ba2.9k sqft23800 Breyer Rd, Caldwell, ID 83607ActiveMLS ID #98995501, Cara Johansen, Real Broker LLC. IMLS
- $869,0003 bd2 ba1.9k sqft17220 Colbey Ln, Wilder, ID 83676ActiveMLS ID #98985951, Daniel Hardy, Hardy Properties of Idaho. IMLS
- $499,9994 bd2 ba2k sqft21710 Wood Ln, Parma, ID 83660ActiveMLS ID #98990707, Whitnee Bonnette, Homes of Idaho. IMLS
- $874,9003 bd2 ba1.6k sqft24864 Coventry Dr, Caldwell, ID 83607ActiveMLS ID #98993424, Pieter Visser, Silvercreek Realty Group. IMLS
- $1,149,9004 bd3 ba2.6k sqft25498 Havard Oak Pl, Caldwell, ID 83607ActiveMLS ID #98996473, Sharolynn Hammond, Silvercreek Realty Group. IMLS
- $999,0003 bd3 ba2.6k sqft14959 Red Barn Ct, Caldwell, ID 83607ActiveMLS ID #98981080, Aaron Edwards, Mountain Realty. IMLS
- $675,0003 bd2 ba1.9k sqft19941 Wilson Ln, Wilder, ID 83676Price ChangeMLS ID #98996669, Sami Lue Rice, Skyline Realty. IMLS
- $1,027,0005 bd4 ba3.1k sqft23363 Tundra Ct, Caldwell, ID 83607ActiveMLS ID #98976733, Charles Seip, RE/MAX Advisors. IMLS
- $869,9993 bd4 ba2.5k sqft2025 Nordic Ave, Middleton, ID 83644ActiveMLS ID #98995253, Linda Schlomer, Silvercreek Realty Group. IMLS
- $677,0004 bd3 ba2.8k sqft2085 Shelley Dr, Payette, ID 83661ActiveMLS ID #98996998, Daniel Greif, Tri-Cities Real Estate. IMLS
