Tucked away in a peaceful country setting on 1.09 acres, you’ll love starting your mornings on the expansive covered patio overlooking lush landscaping, breathtaking east-facing foothill views, and wide-open skies with no rear neighbors in sight. The mature landscaping creates a private park-like atmosphere featuring apple, pear, and Italian prune trees, seedless blackberries, and an expansive garden area ready for your summer harvests. A garden shed/shop with a roll-up door and electricity provides excellent space for hobbies, storage, or projects. Inside, the home welcomes you with an open-concept layout designed for both everyday living and entertaining. The spacious kitchen features granite countertops, stainless steel appliances, a gas range, abundant cabinetry, and generous prep space, all flowing seamlessly into the main living areas. The large primary suite is a true retreat with private patio access, creating the perfect indoor-outdoor connection. A spacious bonus/family room complete with a wet bar offers the ideal space for gatherings, game nights, or hosting friends and family. Recent updates provide peace of mind, including a new water heater, HVAC servicing, LVP flooring and new exterior paint all completed in May 2026. And for golf enthusiasts, you can simply drive your cart to nearby Scotch Pines Golf Course and enjoy the convenience of course access.
Pending
$700,000
2099 Shelley Dr, Payette, ID 83661
3beds
3baths
2,504sqft
Single Family Residence
Built in 1999
1.09 Acres Lot
$684,000 Zestimate®
$280/sqft
$31/mo HOA
What's special
New exterior paintBreathtaking east-facing foothill viewsSeedless blackberriesStainless steel appliancesLvp flooringGas rangeGenerous prep space
- 35 days |
- 626 |
- 30 |
Likely to sell faster than
Zillow last checked:
Listing updated:
Listed by:
Alissa Gamble Cell:208-283-2996,
Keller Williams Realty Boise,
Sheila Wickstrom-schuler 208-249-6149,
Keller Williams Realty Boise
Source: IMLS,MLS#: 98990613
Facts & features
Interior
Bedrooms & bathrooms
- Bedrooms: 3
- Bathrooms: 3
- Main level bathrooms: 2
- Main level bedrooms: 3
Primary bedroom
- Level: Main
- Area: 256
- Dimensions: 16 x 16
Bedroom 2
- Level: Main
- Area: 196
- Dimensions: 14 x 14
Bedroom 3
- Level: Main
- Area: 196
- Dimensions: 14 x 14
Dining room
- Level: Main
- Area: 256
- Dimensions: 16 x 16
Family room
- Level: Main
- Area: 286
- Dimensions: 22 x 13
Kitchen
- Level: Main
- Area: 224
- Dimensions: 16 x 14
Living room
- Level: Main
- Area: 408
- Dimensions: 24 x 17
Heating
- Forced Air, Natural Gas
Cooling
- Central Air
Appliances
- Included: Gas Water Heater, Dishwasher, Disposal, Microwave, Oven/Range Built-In, Refrigerator, Gas Oven, Gas Range
Features
- Workbench, Bath-Master, Bed-Master Main Level, Split Bedroom, Den/Office, Formal Dining, Family Room, Walk-In Closet(s), Walk In Shower, Breakfast Bar, Pantry, Kitchen Island, Granite Counters, Number of Baths Main Level: 2
- Flooring: Concrete, Tile
- Has basement: No
- Has fireplace: No
Interior area
- Total structure area: 2,504
- Total interior livable area: 2,504 sqft
- Finished area above ground: 2,504
- Finished area below ground: 0
Video & virtual tour
Property
Parking
- Total spaces: 3
- Parking features: Attached, Detached, RV Access/Parking, Driveway
- Attached garage spaces: 3
- Has uncovered spaces: Yes
Accessibility
- Accessibility features: Handicapped
Features
- Levels: One
- Patio & porch: Covered Patio/Deck
- Fencing: Full,Wire
- Has view: Yes
Lot
- Size: 1.09 Acres
- Dimensions: 350 x 211
- Features: 1 - 4.99 AC, Garden, On Golf Course, Irrigation Available, Views, Chickens, Auto Sprinkler System
Details
- Additional structures: Shop
- Parcel number: P18910030110
Construction
Type & style
- Home type: SingleFamily
- Property subtype: Single Family Residence
Materials
- Insulation, Brick, Frame
- Foundation: Crawl Space
- Roof: Composition
Condition
- Year built: 1999
Utilities & green energy
- Water: Public
- Utilities for property: Sewer Connected, Electricity Connected, Cable Connected
Community & HOA
Community
- Subdivision: Vistair Sub
HOA
- Has HOA: Yes
- HOA fee: $370 annually
Location
- Region: Payette
Financial & listing details
- Price per square foot: $280/sqft
- Tax assessed value: $609,472
- Annual tax amount: $1,508
- Date on market: 6/17/2026
- Listing terms: Cash,Conventional,FHA,USDA Loan,VA Loan
- Ownership: Fee Simple
- Electric utility on property: Yes
- Road surface type: Paved
Estimated market value
$684,000
$650,000 - $718,000
$2,504/mo
Price history
Price history is unavailable.
Public tax history
| Year | Property taxes | Tax assessment |
|---|---|---|
| 2025 | -- | $609,472 |
Find assessor info on the county website
Monthly payment
Est. payment
Payment breakdown
Explore the cost of this home by adjusting the details. Changes won't be saved.Climate risks
Neighborhood: 83661
Nearby schools
GreatSchools rating
- 2/10Mc Cain Middle SchoolGrades: 5-8Distance: 0.7 mi
- 3/10Payette High SchoolGrades: 9-12Distance: 1.9 mi
- NAPayette Primary SchoolGrades: PK-4Distance: 1.4 mi
Schools provided by the listing agent
- Elementary: Payette
- Middle: McCain
- High: Payette
- District: Payette School District #371
Source: IMLS. This data may not be complete. We recommend contacting the local school district to confirm school assignments for this home.
- $553,3003 bd2 ba2k sqft2101 Shelley Dr, Payette, ID 83661Off Market
- $546,2003 bd2 ba2.2k sqft2097 Shelley Dr, Payette, ID 83661Off Market
- $468,3003 bd2 ba1.9k sqft2096 Shelley Dr, Payette, ID 83661Off Market
- $760,6003 bd3 ba3k sqft2095 Shelley Dr, Payette, ID 83661Off Market

- $430,0003 bd1 ba1.8k sqft2100 Shelley Dr, Payette, ID 83661Off Market
- $567,4004 bd2 ba2.1k sqft2103 Shelley Dr, Payette, ID 83661Off Market
- $446,4004 bd1 ba2.5k sqft2093 Shelley Dr, Payette, ID 83661Off Market
- $478,6004 bd2 ba2.2k sqft2090 Shelley Dr, Payette, ID 83661Off Market
A local agent can set up tours, give advice and negotiate with sellers.
A local lender can help you make sure your offer is ready when you are.
Similar homes
- $749,9004 bd3 ba2.7k sqft960 NW 14th Ave, Payette, ID 83661Active
 MLS ID #98991934, Rochelle Bradley, Mountain Realty. IMLS
 - $599,9004 bd2 ba2.4k sqft9948 Ash Ln, Payette, ID 83661Active
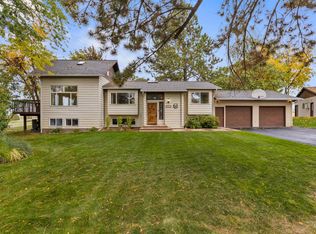 MLS ID #98965014, Addie Clements, Silvercreek Realty Group. IMLS
 - $549,6114 bd3 ba3.1k sqft2011 Decker Dr, Payette, ID 83661Active
 MLS ID #98989830, Kloy Debban, Premier Group Realty West. IMLS
 - $639,9005 bd2 ba3.7k sqft313 Sunrise Dr, Payette, ID 83661Active
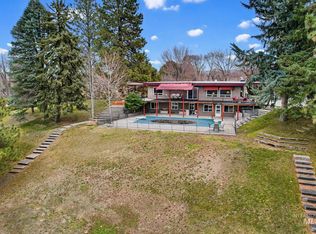 MLS ID #98975901, Tanya Robinson, Keller Williams Realty Boise. IMLS
 - $520,0003 bd2 ba1.8k sqft760 Sawgrass Ct, Payette, ID 83661ActiveMLS ID #98993469, Rashelle Boyer, Premier Group Realty West. IMLS
- $475,0004 bd3 ba2.1k sqft2465 Center Ave, Payette, ID 83661ActiveMLS ID #98978373, Jeff Williams, Coldwell Banker/Classic Proper. IMLS
- $489,9003 bd2 ba1.7k sqft748 Hughes Dr, Payette, ID 83661ActiveMLS ID #98993704, Katrini Burgin, Coldwell Banker/Classic Proper. IMLS
- $650,0002 bd1 ba1.7k sqft10530 Virginia Ln, Payette, ID 83661ActiveMLS ID #98989731, Lara Hoch, Hunter of Homes, LLC. IMLS
- $549,9005 bd3 ba2.8k sqft1122 1st Ave S, Payette, ID 83661ActiveMLS ID #98989727, Donna Garretson, Monrow. IMLS
- $525,0004 bd2 ba2k sqft10716 N River Rd, Payette, ID 83661ActiveMLS ID #98987369, Kloy Debban, Premier Group Realty West. IMLS
- $470,0004 bd2 ba2k sqft2815 Center Ave, Payette, ID 83661ActiveMLS ID #98977837, Zachery Duboise, Homes of Idaho. IMLS
- $675,0004 bd3 ba2.4k sqft8271 Washoe Rd, Fruitland, ID 83619ActiveMLS ID #98984724, Shelby Fugate, Real Broker LLC. IMLS
- $389,0003 bd2 ba2.6k sqft148 N 20th St, Payette, ID 83661ActiveMLS ID #98980477, Otilia Rose, Homes of Idaho. IMLS
- $647,0004 bd2 ba2.3k sqft8087 N Pennsylvania Ave, Fruitland, ID 83619ActiveMLS ID #98970431, Tawni Sandquist, Homes of Idaho. IMLS
- $585,0003 bd4 ba2.8k sqftZzzz, Ontario, OR 97914ActiveMLS ID #98988352, Rashelle Boyer, Premier Group Realty West. IMLS
- $375,0003 bd2 ba1.4k sqft2310 Vista Ave, Payette, ID 83661ActiveMLS ID #98992934, Donna Gill, Silvercreek Realty Group. IMLS
- $650,0003 bd2 ba2.3k sqft319 Snowmoody Way, Ontario, OR 97914ActiveMLS ID #98980964, Chad Currey, Malheur Realty. IMLS
- $714,9993 bd2 ba2.1k sqft5537 Highway 30 S, New Plymouth, ID 83655ActiveMLS ID #98990121, Joseph Daiker, Silvercreek Realty Group. IMLS
- $579,9003 bd2 ba1.7k sqft4449 Riata Cir, Ontario, OR 97914ActiveMLS ID #98989152, Rudy Martinez, Victory Lap Real Estate. IMLS
- $484,0005 bd3 ba3k sqft875 Hughes Dr, Payette, ID 83661ActiveMLS ID #98979806, Amy Warren, Silvercreek Realty Group. IMLS
