7+ Acre Home with an Additional Dwelling Unit located on the Snake River with over 400Ft of river Frontage! Rare riverfront opportunity combining farmland with serene natural beauty and just minutes from town. This great property features a 40'x44' barn, plenty of room for horses, cows, small animals, you name it. Deliverable irrigation with irrigation rights from both the Snake River and Galloway Canal runoff. The fully remodeled home offers 3 bedrooms and 2 bathrooms with completely updated electrical and refinished hardwood floors. The seperate dwelling unit comes complete with kitchen, livingroom, bedroom and covered patio facing the river, a quiet area to relax and watch the river flow by. A boat dock sits approximately 1/2 mile away, giving you easy access to the river for recreation and leisure. Whether you're looking to work the land or simply enjoy wide-open spaces with water views, this property delivers on all fronts. Water tests completed. Don't miss this one-of-a-kind property! Also, if you are looking for additional river frontage, the lot to the west, Lot 2, is available for an additional $350,000.
Active
Price cut: $11.5K (9/4)
$687,500
1199 County Road 70, Weiser, ID 83672
3beds
2baths
3,114sqft
Single Family Residence
Built in 1939
7.36 Acres Lot
$-- Zestimate®
$221/sqft
$-- HOA
What's special
Fully remodeled homeCompletely updated electricalRefinished hardwood floors
- 76 days
- 2,004
- 129
Zillow last checked:
Listing updated:
Listed by:
Tracy Mcclary Cell:208-550-5660,
Silvercreek Realty Group,
Amy Warren 208-484-1286,
Silvercreek Realty Group
Source: IMLS,MLS#: 98994897
Facts & features
Interior
Bedrooms & bathrooms
- Bedrooms: 3
- Bathrooms: 2
- Main level bathrooms: 1
- Main level bedrooms: 2
Primary bedroom
- Level: Main
Bedroom 2
- Level: Main
Bedroom 3
- Level: Lower
Dining room
- Level: Main
Family room
- Level: Lower
Kitchen
- Level: Main
Living room
- Level: Main
Heating
- Electric, Forced Air, Heat Pump, Wood
Cooling
- Central Air, Wall/Window Unit(s)
Appliances
- Included: Electric Water Heater, Disposal, Oven/Range Freestanding
Features
- Formal Dining, Family Room, Walk-In Closet(s), Pantry, Granite Counters, Number of Baths Main Level: 1, Number of Baths Below Grade: 1
- Flooring: Concrete, Hardwood, Tile, Engineered Vinyl Plank
- Doors: Drivethrough Door(s)
- Has basement: No
- Has fireplace: Yes
- Fireplace features: Wood Burning Stove
Interior area
- Total structure area: 3,114
- Total interior livable area: 3,114 sqft
- Finished area above ground: 1,196
- Finished area below ground: 1,176
Property
Parking
- Total spaces: 2
- Parking features: Detached, Carport, RV Access/Parking
- Garage spaces: 1
- Carport spaces: 1
- Covered spaces: 2
Features
- Levels: Single with Below Grade
- Patio & porch: Covered Patio/Deck
- Fencing: Partial
- Has view: Yes
- On waterfront: Yes
- Waterfront features: Waterfront, Irrigation Canal/Ditch, River
Lot
- Size: 7.36 Acres
- Dimensions: 858.33 x 442.14
- Features: 5 - 9.9 Acres, Garden, Horses, Irrigation Available, Sidewalks, Views, Borders Public Owned Land, Canyon Rim, Chickens, Manual Sprinkler System, Partial Sprinkler System
Details
- Additional structures: Shop, Barn(s), Sep. Detached Dwelling, Separate Living Quarters
- Parcel number: RP11N06W360460
- Horses can be raised: Yes
Construction
Type & style
- Home type: SingleFamily
- Property subtype: Single Family Residence
Materials
- Frame, Metal Siding, Wood Siding
- Foundation: Crawl Space
- Roof: Metal
Condition
- Year built: 1939
Utilities & green energy
- Sewer: Septic Tank
- Water: Well
- Utilities for property: Electricity Connected
Community & HOA
Location
- Region: Weiser
Financial & listing details
- Price per square foot: $221/sqft
- Tax assessed value: $705,733
- Annual tax amount: $2,830
- Date on market: 7/23/2026
- Listing terms: Cash,Consider All,Conventional,FHA,USDA Loan,VA Loan
- Ownership: Fee Simple
- Electric utility on property: Yes
- Road surface type: Paved
Estimated market value
Not available
Estimated sales range
Not available
$1,984/mo
Price history
Price history is unavailable.
Public tax history
| Year | Property taxes | Tax assessment |
|---|---|---|
| 2025 | $2,830 -3.5% | $705,733 +1.3% |
| 2024 | $2,934 +6.2% | $696,693 +80.1% |
| 2023 | $2,763 -3.1% | $386,875 +4% |
| 2022 | $2,850 +5.8% | $372,110 +28.3% |
| 2021 | $2,694 +14.9% | $289,993 +25.2% |
| 2020 | $2,344 +8% | $231,602 +2.1% |
| 2019 | $2,170 -7.4% | $226,829 +8.4% |
| 2018 | $2,344 +8.6% | $209,205 +4.8% |
| 2017 | $2,158 | $199,666 |
| 2013 | $2,158 +17.8% | -- |
| 2011 | $1,832 | -- |
Find assessor info on the county website
Monthly payment
Est. payment
Payment breakdown
Explore the cost of this home by adjusting the details. Changes won't be saved.Climate risks
Neighborhood: 83672
Nearby schools
Schools provided by the listing agent
- Elementary: Weiser
- Middle: Weiser
- High: Weiser
- District: Weiser School District #431
Source: IMLS. This data may not be complete. We recommend contacting the local school district to confirm school assignments for this home.


Similar homes
- $725,0003 bd2 ba2.8k sqft748 Pringle Rd, Weiser, ID 83672Active
 MLS ID #98986803, Melanie Davidson-hickey, Two Rivers Real Estate Company, LLC. IMLS
 - $539,9003 bd3 ba2.5k sqft516 E Main St, Weiser, ID 83672Active
 MLS ID #99000081, Barbara Hutchinson, Berkshire Hathaway HomeServices Silverhawk Realty. IMLS
 - $620,0003 bd2 ba1.8k sqft1549 Cove Rd, Weiser, ID 83672Active
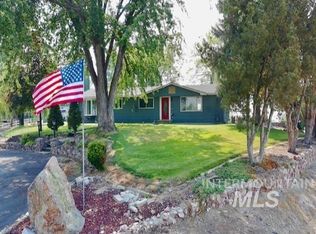 MLS ID #98995800, Shaun Kunz, Select Properties LLC. IMLS
 - $969,0003 bd3 ba2.7k sqft1530 Ross Rd, Weiser, ID 83672Active
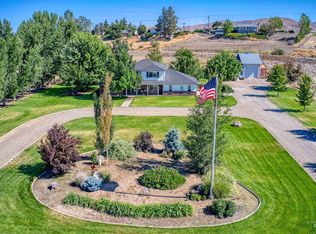 MLS ID #98990577, Melanie Davidson-hickey, Two Rivers Real Estate Company, LLC. IMLS
