This country charmer is ready for your finishing touches to make it your own. Featuring 2 spacious bedrooms and 2 bathrooms as well as an open family room with hardwood floors begging to be refinished, situated on a large 2.4 acre parcel. The large windows provide beautiful natural light throughout the home. The Mature trees and close proximity to the river with views of the Malheur Butte give this beautiful home a park like feel. With plenty of shade and area for corrals this could easily be your future homestead. Just minutes from town and situated on a quiet county road this is a super convenient location to access without being located on a busy road. Windows and HVAC have been replaced in 2023. Schedule a showing to see how you could make this amazing house into your new home.
Sold
Price Unknown
3987 Lincoln Dr, Ontario, OR 97914
2beds
2baths
1,736sqft
Single Family Residence
Built in ----
2.48 Acres Lot
$351,000 Zestimate®
$--/sqft
$1,850 Estimated rent
Home value
$351,000
Estimated sales range
Not available
$1,850/mo
Zestimate® history
Owner options
List your home for rent
$1,850/mo
Rent Zestimate®
Find your next renter with Zillow Rental Manager. Plus, with online applications, you can quickly screen prospective tenants – for free.
$1,850/mo
Rent Zestimate®
Refinance and save
Refinancing to a lower rate could help reduce your monthly payments and save thousands over the life of the loan.
Explore your selling options
Work with a Zillow partner agent
Leverage their expertise and Zillow's premium Showcase listings to get your home seen by more buyers.
Get startedList with your own agent
Get your home in front of millions of buyers by listing it on Zillow.
Learn how to do itSell it yourself
Take full control of how buyers see your home on Zillow by listing For Sale by Owner (FSBO).
List your homeWhat's special
Open family roomMature treesLarge windowsPlenty of shadeSpacious bedroomsHardwood floorsBeautiful natural light
Zillow last checked:
Listing updated:
Listed by:
Danielle Jennings 541-910-7494,
Keller Williams Four Rivers, LLC
Bought with:
Amy Clagett
Real Broker, LLC
Source: IMLS,MLS#: 98960748
Facts & features
Interior
Bedrooms & bathrooms
- Bedrooms: 2
- Bathrooms: 2
- Main level bathrooms: 2
- Main level bedrooms: 2
Primary bedroom
- Level: Main
Bedroom 2
- Level: Main
Heating
- Electric, Forced Air
Appliances
- Included: Electric Water Heater
Features
- Number of Baths Main Level: 2
- Flooring: Hardwood, Laminate, Vinyl
- Has basement: No
- Has fireplace: No
Interior area
- Total structure area: 1,736
- Total interior livable area: 1,736 sqft
- Finished area above ground: 1,359
- Finished area below ground: 0
Property
Parking
- Parking features: RV Access/Parking
Features
- Levels: Single with Below Grade
- Has view: Yes
Lot
- Size: 2.48 Acres
- Dimensions: 420 x 300
- Features: 1 - 4.99 AC, Views, Chickens
Details
- Parcel number: 18S4615 100
Construction
Type & style
- Home type: SingleFamily
- Property subtype: Single Family Residence
Materials
- Frame
- Roof: Metal
Utilities & green energy
- Sewer: Septic Tank
- Water: Well
Community & HOA
Location
- Region: Ontario
Financial & listing details
- Tax assessed value: $163,100
- Annual tax amount: $822
- Date on market: 9/5/2025
- Listing terms: Cash,Conventional
- Ownership: Fee Simple
Price history
Price history is unavailable.
Public tax history
| Year | Property taxes | Tax assessment |
|---|---|---|
| 2025 | $842 +2.4% | $62,477 +2.1% |
| 2024 | $823 -58.8% | $61,187 -58.6% |
| 2023 | $1,995 +2.1% | $147,962 +2.9% |
| 2022 | $1,954 +2.1% | $143,799 +3.2% |
| 2021 | $1,915 +1.5% | $139,297 +2.9% |
| 2020 | $1,887 +1.9% | $135,404 +2.9% |
| 2019 | $1,851 +6.2% | $131,623 +2.9% |
| 2018 | $1,743 +3.6% | $127,952 +2.9% |
| 2017 | $1,683 +0.2% | $124,390 +2.9% |
| 2016 | $1,680 +7.3% | $120,930 +7.9% |
| 2015 | $1,566 -2% | $112,103 -1.9% |
| 2014 | $1,597 +4.1% | $114,312 +2.9% |
| 2013 | $1,534 +1.3% | $111,047 +2.8% |
| 2012 | $1,515 +3.6% | $107,975 +2.8% |
| 2011 | $1,462 +3.3% | $104,990 +2.9% |
| 2010 | $1,415 +10.8% | $102,034 +2.8% |
| 2009 | $1,277 +8.3% | $99,221 +3.4% |
| 2008 | $1,179 +4.5% | $95,942 +2.9% |
| 2007 | $1,129 | $93,232 |
Find assessor info on the county website
Neighborhood: 97914
Nearby homes
- $692,5003 bd2 ba2.2k sqft4073 Lincoln Dr, Ontario, OR 97914For Sale
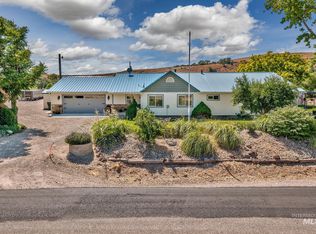
- $646,6003 bd1 ba1.4k sqft4063 Lincoln Dr, Ontario, OR 97914Off Market
- $458,000-- bd-- ba-- sqft790 Sugar Ave, Ontario, OR 97914Off Market

- $749,6002 bd1 ba840 sqft839 Foothill Dr, Ontario, OR 97914Off Market
- $646,5003 bd1 ba1.2k sqft765 Sugar Ave, Ontario, OR 97914Off Market
- $212,900-- bd-- ba-- sqft801 Foothill Dr, Ontario, OR 97914Off Market
- $391,400-- bd-- ba-- sqft901 Foothill Dr, Ontario, OR 97914Off Market
- $639,5004 bd2 ba1.7k sqft820 Butler Blvd, Ontario, OR 97914Off Market
Nearby schools
GreatSchools rating
- 8/10Aiken Elementary SchoolGrades: 2-3Distance: 4.2 mi
- 3/10Ontario Middle SchoolGrades: 6-8Distance: 4.8 mi
- 3/10Ontario High SchoolGrades: 9-12Distance: 4.5 mi
Schools provided by the listing agent
- Elementary: Ontario
- Middle: Ontario Jr High
- High: Ontario
- District: Ontario School District 8C
Source: IMLS. This data may not be complete. We recommend contacting the local school district to confirm school assignments for this home.
- Oregon
- Malheur County
- Ontario
- 97914
- 3987 Lincoln Dr
Nearby cities
Nearby zip codes
Other Ontario Topics
