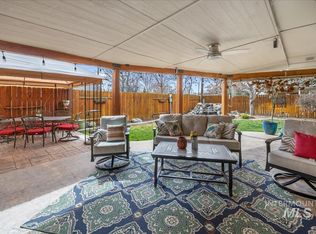
Welcome home to this beautifully maintained Fruitland property, where comfortable living, thoughtful upgrades, and an inviting outdoor setting come together in a wonderful neighborhood. From the moment you step inside, the spacious entry and beautiful hardwood floors create a warm welcome. The living room has 10-foot ceilings and a gas fireplace for a cozy focal point. The kitchen is designed for everyday living with granite countertops, convenient breakfast bar, and loads of storage to keep everything organized. A private primary ensuite offers a comfortable retreat at the end of the day. But the backyard may just become your favorite part of the home. Mature trees, beautiful landscaping, & a large lawn create a peaceful, private setting with plenty of room to relax, garden, play, or entertain. The covered patio extends your living space outdoors, offering a shady spot for morning coffee, summer dinners, or quiet evenings. And when you're ready to venture beyond your own backyard, the subdivision's neighborhood park,splash pad & walking trail give more opportunities to enjoy the outdoors close to home. Upgraded include recent exterior paint, new roof (8 years ago), attic fan/extra attic insulation, upgraded HVAC system/duct cleaning. Irrigation is included in the HOA dues, so no extra irrigation bill. A wonderful combination of space, privacy, & location is ready to be enjoyed.
Active
Price increase: $4K (8/29)
$469,000
617 Cornwall Way, Fruitland, ID 83619
4beds
2baths
1,762sqft
Single Family Residence
Built in 1998
9,583 Square Feet Lot
$463,200 Zestimate®
$266/sqft
$17/mo HOA
What's special
Gas fireplaceBeautiful landscapingRecent exterior paintMature treesLoads of storageBeautiful hardwood floorsLarge lawn
- 39 days
- 446
- 12
Zillow last checked:
Listing updated:
Listed by:
Barbara Hutchinson Main:208-459-4326,
Berkshire Hathaway HomeServices Silverhawk Realty
Source: IMLS,MLS#: 98998896
Facts & features
Interior
Bedrooms & bathrooms
- Bedrooms: 4
- Bathrooms: 2
- Main level bathrooms: 2
- Main level bedrooms: 4
Primary bedroom
- Level: Main
Bedroom 2
- Level: Main
Bedroom 3
- Level: Main
Bedroom 4
- Level: Main
Dining room
- Level: Main
Kitchen
- Level: Main
Living room
- Level: Main
Heating
- Forced Air, Natural Gas, Passive Solar
Cooling
- Central Air
Appliances
- Included: Gas Water Heater, Tank Water Heater, Dishwasher, Disposal, Microwave, Oven/Range Freestanding, Refrigerator
Features
- Bath-Master, Bed-Master Main Level, Formal Dining, Double Vanity, Walk-In Closet(s), Walk In Shower, Breakfast Bar, Pantry, Kitchen Island, Granite Counters, Number of Baths Main Level: 2
- Flooring: Hardwood, Carpet, Vinyl
- Has basement: No
- Number of fireplaces: 1
- Fireplace features: One, Gas
Interior area
- Total structure area: 1,762
- Total interior livable area: 1,762 sqft
- Finished area above ground: 1,762
- Finished area below ground: 0
Property
Parking
- Total spaces: 2
- Parking features: Attached, Driveway
- Attached garage spaces: 2
- Has uncovered spaces: Yes
Features
- Levels: One
- Patio & porch: Covered Patio/Deck
- Has spa: Yes
- Spa features: Bath
- Fencing: Full,Metal,Wood
Lot
- Size: 9,583 Square Feet
- Features: Standard Lot 6000-9999 SF, Irrigation Available, Sidewalks, Full Sprinkler System, Pressurized Irrigation Sprinkler System
Details
- Additional structures: Shed(s)
- Parcel number: F318800100100
- Zoning: Res
Construction
Type & style
- Home type: SingleFamily
- Property subtype: Single Family Residence
Materials
- Brick, Stucco
- Foundation: Crawl Space
- Roof: Architectural Style
Condition
- Year built: 1998
Utilities & green energy
- Water: Public
- Utilities for property: Sewer Connected, Cable Connected, Broadband Internet
Green energy
- Indoor air quality: Ventilation
Community & HOA
Community
- Subdivision: Crestview
HOA
- Has HOA: Yes
- HOA fee: $200 annually
Location
- Region: Fruitland
Financial & listing details
- Price per square foot: $266/sqft
- Tax assessed value: $383,479
- Annual tax amount: $1,744
- Date on market: 8/28/2026
- Listing terms: Cash,Conventional,FHA,VA Loan
- Ownership: Fee Simple,Fractional Ownership: No
- Road surface type: Paved
Estimated market value
$463,200
$440,000 - $486,000
$2,476/mo
Price history
Price history is unavailable.
Public tax history
| Year | Property taxes | Tax assessment |
|---|---|---|
| 2025 | -- | $383,479 +0.2% |
| 2024 | $1,616 +15.2% | $382,757 -1.4% |
| 2023 | $1,402 -29.3% | $388,249 -0.8% |
| 2022 | $1,983 +24.1% | $391,368 |
| 2021 | $1,597 -3.9% | -- |
| 2020 | $1,662 +3.2% | -- |
| 2017 | $1,610 +23.8% | -- |
| 2016 | $1,301 +3.5% | -- |
| 2015 | $1,257 | $142,842 +19.8% |
| 2014 | $1,257 | $119,260 -3.1% |
| 2012 | -- | $123,050 -20.6% |
| 2010 | -- | $155,020 |
Find assessor info on the county website
Monthly payment
Est. payment
Payment breakdown
Explore the cost of this home by adjusting the details. Changes won't be saved.Climate risks
Neighborhood: 83619
Nearby schools
Schools provided by the listing agent
- Elementary: Fruitland
- Middle: Fruitland
- High: Fruitland
- District: Fruitland School District #373
Source: IMLS. This data may not be complete. We recommend contacting the local school district to confirm school assignments for this home.
Similar homes
- $450,0003 bd1 ba1k sqft725 SW 8th St, Fruitland, ID 83619Active
 MLS ID #98993105, Ken Stark, Stark Accelerators Commercial Real Estate. IMLS
 - $399,9004 bd2 ba2.3k sqft712 SW 4th St, Fruitland, ID 83619Active
 MLS ID #98976367, Rashell Sanchez, Homes of Idaho. IMLS
 - $525,0004 bd2 ba2.6k sqft2134 Maple Ct, Fruitland, ID 83619Active
 MLS ID #99000063, Kim Bruce, Goldwings Real Estate Group. IMLS
 - $339,9003 bd2 ba1.2k sqft307 Quail Cove Cir, Fruitland, ID 83619Active
 MLS ID #98997478, Laree Jones, Garden Valley Homes & Land. IMLS
 - $620,0003 bd2 ba1.4k sqft4331 S Grand View Ln, Ontario, OR 97914For Sale
 MLS ID #220229463, Greg D. Messick, Realty Net of Central Oregon. Oregon Datashare
