Built in 2021, with the floor plan expanded just for this home. The bedrooms were built deeper than the original design, the living space and storage were extended, and the garage was lengthened with room for a truck. It still shows like the day it closed. Inside, quartz countertops, a pantry and breakfast bar, a gas fireplace in an open living room, upgraded ceiling fans throughout, and closets fitted for organization. The primary suite has a tiled walk-in shower, a walk-in closet, and a vanity with dual sinks and plenty of counter space. Out back, the house slows down. A covered patio opens onto an extended paver patio, and the east-facing yard is fully xeriscaped: no lawn to mow, just mature landscaping, lilacs, strawberries, roses on a moon arch, and a fountain that stays, close enough to hear from your chair. Vinyl fencing keeps it quiet and private, made for long evenings with friends. Out front, a green lawn on automatic sprinklers and a shaded porch. Gas forced-air heat, central air, a tankless water heater, city water and sewer. New construction in Fruitland asks more and comes without the upgrades or the work of landscaping a backyard. This one is finished. Zellers Crossing is a Fruitland, Idaho neighborhood of newer homes and sidewalk-lined streets, minutes from Fruitland schools and Ontario shopping with no sales tax, 33 minutes to Caldwell, and about 55 miles to Boise.
New
$409,900
368 Blacksmith Ave, Fruitland, ID 83619
3beds
2baths
1,555sqft
Single Family Residence
Built in 2021
7,405 Square Feet Lot
$385,600 Zestimate®
$264/sqft
$18/mo HOA
What's special
Tankless water heaterMature landscapingQuartz countertopsBreakfast barCentral airGas forced-air heatClosets fitted for organization
- 4 hours
- 33
- 4
Zillow last checked:
Listing updated:
Listed by:
Rebecca Musser Main:208-739-6876,
True North Real Estate Group, LLC
Source: IMLS,MLS#: 99006806
Facts & features
Interior
Bedrooms & bathrooms
- Bedrooms: 3
- Bathrooms: 2
- Main level bathrooms: 2
- Main level bedrooms: 3
Primary bedroom
- Level: Main
- Area: 192
- Dimensions: 16 x 12
Bedroom 2
- Level: Main
- Area: 130
- Dimensions: 13 x 10
Bedroom 3
- Level: Main
- Area: 130
- Dimensions: 13 x 10
Dining room
- Level: Main
- Area: 117
- Dimensions: 9 x 13
Kitchen
- Level: Main
- Area: 143
- Dimensions: 11 x 13
Living room
- Level: Main
- Area: 360
- Dimensions: 20 x 18
Heating
- Forced Air, Natural Gas
Cooling
- Central Air
Appliances
- Included: Gas Water Heater, Tankless Water Heater, Dishwasher, Disposal, Microwave, Oven/Range Built-In
Features
- Bath-Master, Bed-Master Main Level, Split Bedroom, Double Vanity, Walk-In Closet(s), Walk In Shower, Breakfast Bar, Pantry, Quartz Counters, Number of Baths Main Level: 2
- Has basement: No
- Has fireplace: Yes
- Fireplace features: Gas
Interior area
- Total structure area: 1,555
- Total interior livable area: 1,555 sqft
- Finished area above ground: 1,555
- Finished area below ground: 0
Property
Parking
- Total spaces: 2
- Parking features: Attached
- Attached garage spaces: 2
- Details: Garage: 25 x 22
Features
- Levels: One
- Stories: 1
- Patio & porch: Covered Patio/Deck
- Fencing: Vinyl
Lot
- Size: 7,405 Square Feet
- Dimensions: 100 x 75
- Features: Standard Lot 6000-9999 SF, Auto Sprinkler System
Details
- Parcel number: F39940010140
- Lease amount: $0
Construction
Type & style
- Home type: SingleFamily
- Property subtype: Single Family Residence
Materials
- Frame
- Roof: Composition
Condition
- Year built: 2021
Utilities & green energy
- Water: Public
- Utilities for property: Sewer Connected
Community & HOA
Community
- Subdivision: Zellers Crossing
HOA
- Has HOA: Yes
- HOA fee: $220 annually
Location
- Region: Fruitland
Financial & listing details
- Price per square foot: $264/sqft
- Tax assessed value: $374,984
- Annual tax amount: $1,687
- Date on market: 11/18/2026
- Listing terms: Cash,Conventional,FHA,USDA Loan,VA Loan
- Ownership: Fee Simple,Fractional Ownership: No
- Road surface type: Paved
Estimated market value
$385,600
$366,000 - $405,000
$2,170/mo
Price history
Price history is unavailable.
Public tax history
| Year | Property taxes | Tax assessment |
|---|---|---|
| 2025 | $1,688 +7.6% | $374,984 0% |
| 2024 | $1,568 +15.6% | $375,041 -1.2% |
| 2023 | $1,356 -28.4% | $379,414 |
| 2022 | $1,895 +200.5% | $379,414 |
| 2021 | $631 | -- |
Find assessor info on the county website
Monthly payment
Est. payment
Payment breakdown
Explore the cost of this home by adjusting the details. Changes won't be saved.Climate risks
Neighborhood: 83619
Nearby schools
Schools provided by the listing agent
- Elementary: Fruitland
- Middle: Fruitland
- High: Fruitland
- District: Fruitland School District #373
Source: IMLS. This data may not be complete. We recommend contacting the local school district to confirm school assignments for this home.
Similar homes
- $390,0003 bd2 ba2.2k sqft106 NW 9th St, Fruitland, ID 83619Active
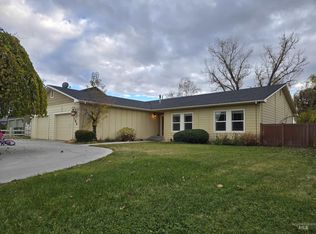 MLS ID #99006513, Kim Bruce, Goldwings Real Estate Group. IMLS
- $370,0003 bd3 ba1.5k sqft1100 NW 24th St, Fruitland, ID 83619For Sale By Owner
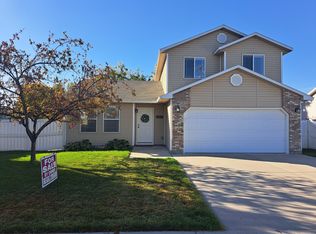
- $319,9003 bd2 ba1.2k sqft2404 Golden Ave, Fruitland, ID 83619Active
 MLS ID #99006281, Kara Christian, Keller Williams Realty Boise. IMLS
- $450,0003 bd1 ba1k sqft725 SW 8th St, Fruitland, ID 83619Active
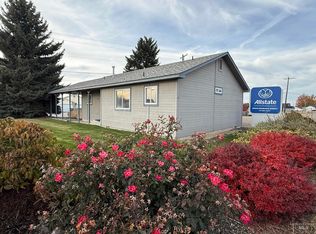 MLS ID #98993105, Ken Stark, Stark Accelerators Commercial Real Estate. IMLS
- $275,0004 bd2 ba1.8k sqft325 Hillcrest Dr, Ontario, OR 97914Active
 MLS ID #261681676, George Montgomery, Whitetail Properties Real Estate LLC. RMLS (OR)
