Designed with today's lifestyle in mind, this home offers the space and comfort of a traditional home with the ease of low-maintenance townhome living. Offering 1860 square feet of thoughtfully designed living space, this 2-story townhome features 4 bedrooms, 3 1/2 bathrooms, and a floor plan that is open and spacious, making it stand out from the typical townhome. One of this home's most desirable features is its two master suites, offering flexibility for multi-generational living or guests. The main-level primary suite provides the convenience of single-level living, while the second primary suite is located upstairs alongside the additional bedrooms. You'll appreciate the upstairs laundry room, conveniently located near the bedrooms. Step outside to enjoy a fully fenced, private backyard, ideal for relaxing, pets, or outdoor gatherings. The attached 2-car garage provides space for vehicles and storage. If you've been looking for a townhome that doesn't feel like one, this is it. The home is currently under construction and will be ready for you to move in as soon as September. Schedule your private showing today!
Active
Price cut: $5K (10/3)
$384,000
106 NE 3rd St, Unit Fruitland, ID 83619
4beds
4baths
1,860sqft
Townhouse
Built in 2026
4,356 Square Feet Lot
$383,800 Zestimate®
$206/sqft
$25/mo HOA
What's special
Two master suitesFully fenced private backyardMain-level primary suiteUpstairs laundry room
- 55 days
- 155
- 4
Zillow last checked:
Listing updated:
Listed by:
Diana Luoma Cell:208-965-0179,
Hunter of Homes, LLC
Source: IMLS,MLS#: 98998192
Facts & features
Interior
Bedrooms & bathrooms
- Bedrooms: 4
- Bathrooms: 4
- Main level bathrooms: 1
- Main level bedrooms: 1
Primary bedroom
- Level: Main
Bedroom 2
- Level: Upper
Bedroom 3
- Level: Upper
Bedroom 4
- Level: Upper
Heating
- Forced Air, Natural Gas
Cooling
- Central Air
Appliances
- Included: Gas Water Heater, Dishwasher, Disposal, Microwave, Gas Oven, Gas Range
Features
- Quartz Counters, Number of Baths Main Level: 1, Number of Baths Upper Level: 2
- Flooring: Carpet, Laminate
- Has basement: No
- Has fireplace: No
Interior area
- Total structure area: 1,860
- Total interior livable area: 1,860 sqft
- Finished area above ground: 1,860
- Finished area below ground: 0
Property
Parking
- Total spaces: 2
- Parking features: Attached
- Attached garage spaces: 2
Features
- Levels: Two
- Fencing: Vinyl
Lot
- Size: 4,356 Square Feet
- Dimensions: 115 x 37.1
- Features: Sm Lot 5999 SF, Auto Sprinkler System, Drip Sprinkler System, Full Sprinkler System
Details
- Parcel number: F31010010030
Construction
Type & style
- Home type: Townhouse
- Property subtype: Townhouse
Materials
- Foundation: Crawl Space
- Roof: Architectural Style
Condition
- New Construction
- New construction: Yes
- Year built: 2026
Utilities & green energy
- Water: Public
- Utilities for property: Sewer Connected, Broadband Internet
Community & HOA
Community
- Subdivision: Bray Sub
HOA
- Has HOA: Yes
- HOA fee: $300 annually
Location
- Region: Unit Fruitland
Financial & listing details
- Price per square foot: $206/sqft
- Annual tax amount: $1,200
- Date on market: 8/21/2026
- Listing terms: Cash,Conventional,1031 Exchange,FHA,USDA Loan,VA Loan,HomePath
- Ownership: Fee Simple
- Road surface type: Paved
Estimated market value
$383,800
$365,000 - $403,000
$2,600/mo
Price history
Price history is unavailable.
Public tax history
Tax history is unavailable.
Monthly payment
Est. payment
Payment breakdown
Explore the cost of this home by adjusting the details. Changes won't be saved.Climate risks
Neighborhood: 83619
Nearby schools
Schools provided by the listing agent
- Elementary: Fruitland
- Middle: Fruitland
- High: Fruitland
- District: Fruitland School District #373
Source: IMLS. This data may not be complete. We recommend contacting the local school district to confirm school assignments for this home.


Similar homes
- $324,9003 bd3 ba1.6k sqft116 NE 3rd St, Fruitland, ID 83619Active
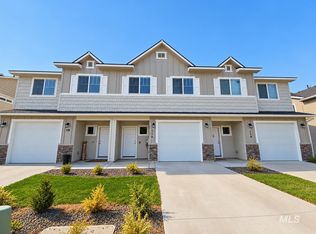 MLS ID #98998910, Cassandra Mcelravy, Black Diamond Homes and Land. IMLS
 - $289,0003 bd2 ba1.3k sqft104 NE 3rd St, Unit Fruitland, ID 83619Active
 MLS ID #98998190, Diana Luoma, Hunter of Homes, LLC. IMLS
 - $299,0003 bd2 ba1.3k sqft212 NE 3rd St, Fruitland, ID 83619Active
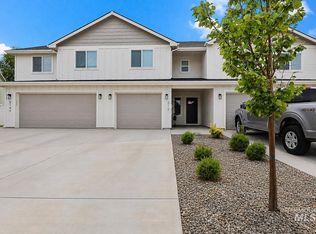 MLS ID #98999396, Dylan Wittman, Kelly Right Real Estate. IMLS
 - $430,0004 bd2 ba1.6k sqft1210 NW 20th Ct, Fruitland, ID 83619Active
 MLS ID #99001045, Nikki Jones, Homes of Idaho. IMLS
