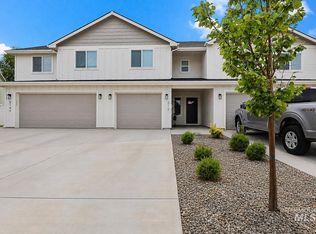
Easy living, modern comfort, and room to breathe! This beautifully designed 3-bedroom, 2.5-bath townhome offers the space you want with the low-maintenance lifestyle you’ve been looking for. The inviting great room welcomes you in and flows effortlessly into a spacious kitchen featuring a large island, breakfast bar, and pantry—perfect for morning coffee, casual meals, and entertaining friends. Upstairs, you’ll find comfortable bedrooms and plenty of room to relax and recharge. The attached single-car garage adds everyday convenience and extra storage. Spend less time on maintenance and more time enjoying life! Come see why this could be the one you’ve been waiting for.
Active
Price cut: $100 (9/30)
$324,900
116 NE 3rd St, Fruitland, ID 83619
3beds
3baths
1,603sqft
Townhouse
Built in 2024
2,613 Square Feet Lot
$324,100 Zestimate®
$203/sqft
$17/mo HOA
What's special
Attached single-car garageComfortable bedroomsLarge islandBreakfast barSpacious kitchenInviting great room
- 48 days
- 174
- 2
Zillow last checked:
Listing updated:
Listed by:
Cassandra Mcelravy Main:541-212-2191,
Black Diamond Homes and Land
Source: IMLS,MLS#: 98998910
Facts & features
Interior
Bedrooms & bathrooms
- Bedrooms: 3
- Bathrooms: 3
Primary bedroom
- Level: Upper
Bedroom 2
- Level: Upper
Bedroom 3
- Level: Upper
Kitchen
- Level: Main
Heating
- Forced Air, Natural Gas
Cooling
- Central Air
Appliances
- Included: Dishwasher, Microwave, Oven/Range Freestanding
Features
- Bath-Master, Great Room, Walk-In Closet(s), Breakfast Bar, Pantry, Kitchen Island, Quartz Counters, Number of Baths Upper Level: 2
- Flooring: Carpet
- Has basement: No
- Has fireplace: No
Interior area
- Total structure area: 1,603
- Total interior livable area: 1,603 sqft
- Finished area above ground: 1,603
- Finished area below ground: 0
Property
Parking
- Total spaces: 1
- Parking features: Attached
- Attached garage spaces: 1
Features
- Levels: Two
- Fencing: Partial,Vinyl
Lot
- Size: 2,613 Square Feet
- Dimensions: 125.26 x 20
- Features: Sm Lot 5999 SF, Sidewalks
Details
- Parcel number: F31010010080
Construction
Type & style
- Home type: Townhouse
- Property subtype: Townhouse
Materials
- Frame
- Foundation: Crawl Space
- Roof: Architectural Style
Condition
- Year built: 2024
Details
- Builder name: Agile
Utilities & green energy
- Water: Public
- Utilities for property: Sewer Connected
Community & HOA
Community
- Subdivision: Bray Sub
HOA
- Has HOA: Yes
- HOA fee: $200 annually
Location
- Region: Fruitland
Financial & listing details
- Price per square foot: $203/sqft
- Annual tax amount: $1,080
- Date on market: 8/28/2026
- Listing terms: Cash,Conventional,FHA,USDA Loan,VA Loan
- Ownership: Fee Simple
Estimated market value
$324,100
$308,000 - $340,000
$2,258/mo
Price history
Price history is unavailable.
Public tax history
Tax history is unavailable.
Monthly payment
Est. payment
Payment breakdown
Explore the cost of this home by adjusting the details. Changes won't be saved.Climate risks
Neighborhood: 83619
Nearby schools
Schools provided by the listing agent
- Elementary: Fruitland
- Middle: Fruitland
- High: Fruitland
- District: Fruitland School District #373
Source: IMLS. This data may not be complete. We recommend contacting the local school district to confirm school assignments for this home.


Similar homes
- $299,0003 bd2 ba1.3k sqft212 NE 3rd St, Fruitland, ID 83619Active
 MLS ID #98999396, Dylan Wittman, Kelly Right Real Estate. IMLS
 - $289,0003 bd2 ba1.3k sqft104 NE 3rd St, Unit Fruitland, ID 83619Active
 MLS ID #98998190, Diana Luoma, Hunter of Homes, LLC. IMLS
 - $339,9003 bd2 ba1.2k sqft307 Quail Cove Cir, Fruitland, ID 83619Active
 MLS ID #98997478, Laree Jones, Garden Valley Homes & Land. IMLS
 - $384,0004 bd4 ba1.8k sqft106 NE 3rd St, Unit Fruitland, ID 83619Active
 MLS ID #98998192, Diana Luoma, Hunter of Homes, LLC. IMLS
