New Custom home w/ 30X50 shop on 5 irrigated acre - - IN NEW 5 ACRE LOT SUBDIVISION - Private subdivision with. Beautiful Custom Home with great views of the "Butte" and foothills & lots of upgrades. Home is 3 bedroom + office/4th bedroom, 2.5 bath, 2475 Square Feet + 30X50 SHOP, fully insulated, 220, 2 - 14 foot overhead doors w/ openers. Nice open floor plan, large great room w gas fireplace. Large quartz island in the kitchen with upgraded soft close cabinets/drawers, walk in pantry, stainless steel appliances, gas cook top with hood. Large master bedroom, master bath has walk in tile shower and soaker tub, door from master closet to utility room. Laminate wood floors. Buyer can make their own picks or choose a different floor plan or lot. Other Lots and floor plans available. Photos are not of subject, are similar!!
Active
$1,195,000
2 Jake Ln, Emmett, ID 83617
4beds
3baths
2,475sqft
Single Family Residence
Built in 2026
5 Acres Lot
$1,190,800 Zestimate®
$483/sqft
$-- HOA
What's special
Nice open floor planStainless steel appliancesLaminate wood floorsLarge master bedroomWalk in pantry
- 114 days
- 112
- 7
Zillow last checked:
Listing updated:
Listed by:
Kyle Stratton Main:208-365-4495,
Evans Realty, L.L.C.
Source: IMLS,MLS#: 98991298
Facts & features
Interior
Bedrooms & bathrooms
- Bedrooms: 4
- Bathrooms: 3
- Main level bathrooms: 2
- Main level bedrooms: 4
Primary bedroom
- Level: Main
Bedroom 2
- Level: Main
Bedroom 3
- Level: Main
Bedroom 4
- Level: Main
Kitchen
- Level: Main
Office
- Level: Main
Heating
- Forced Air
Cooling
- Central Air
Appliances
- Included: Gas Water Heater, Dishwasher, Disposal, Microwave, Oven/Range Built-In, Gas Range
Features
- Bath-Master, Bed-Master Main Level, Split Bedroom, Den/Office, Great Room, Double Vanity, Walk-In Closet(s), Breakfast Bar, Pantry, Kitchen Island, Quartz Counters, Number of Baths Main Level: 2
- Flooring: Concrete, Carpet, Engineered Vinyl Plank
- Has basement: No
- Number of fireplaces: 1
- Fireplace features: One, Propane
Interior area
- Total structure area: 2,475
- Total interior livable area: 2,475 sqft
- Finished area above ground: 2,475
- Finished area below ground: 0
Video & virtual tour
Property
Parking
- Total spaces: 3
- Parking features: RV/Boat, Attached, RV Access/Parking
- Attached garage spaces: 3
Features
- Levels: One
- Patio & porch: Covered Patio/Deck
- Has view: Yes
Lot
- Size: 5 Acres
- Features: 5 - 9.9 Acres, Views
Details
- Additional structures: Shop
- Parcel number: TBD #2A
Construction
Type & style
- Home type: SingleFamily
- Property subtype: Single Family Residence
Materials
- Insulation, Frame
- Roof: Composition,Architectural Style
Condition
- New Construction
- New construction: Yes
- Year built: 2026
Utilities & green energy
- Electric: 220 Volts
- Sewer: Septic Tank
- Water: Well
- Utilities for property: Electricity Connected
Community & HOA
Location
- Region: Emmett
Financial & listing details
- Price per square foot: $483/sqft
- Date on market: 6/23/2026
- Listing terms: Cash,Conventional,FHA,USDA Loan,VA Loan
- Ownership: Fee Simple
- Electric utility on property: Yes
- Road surface type: Paved
Estimated market value
$1,190,800
$1.13M - $1.25M
$3,209/mo
Price history
Price history is unavailable.
Public tax history
Tax history is unavailable.
Monthly payment
Est. payment
Payment breakdown
Explore the cost of this home by adjusting the details. Changes won't be saved.Climate risks
Neighborhood: 83617
Nearby schools
Schools provided by the listing agent
- Elementary: Sweet-Mont
- Middle: Emmett
- High: Emmett
- District: Emmett Independent District #221
Source: IMLS. This data may not be complete. We recommend contacting the local school district to confirm school assignments for this home.
Similar homes

- $1,180,0004 bd3 ba2.4k sqft3 Jake Ln, Emmett, ID 83617Active
 MLS ID #98995691, Kyle Stratton, Evans Realty, L.L.C.. IMLS
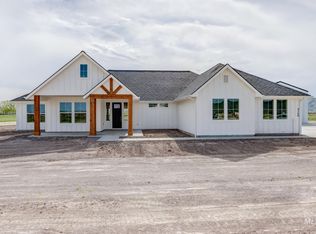
 - $1,145,0004 bd3 ba2.4k sqft1 Jake Ln, Emmett, ID 83617ActiveMLS ID #98990939, Kyle Stratton, Evans Realty, L.L.C.. IMLS
- $920,0004 bd3 ba2.5k sqft1757 Jewell Ln, Emmett, ID 83617Active
 MLS ID #98998761, Gina Banister, Evans Realty, L.L.C.. IMLS
 - $995,0005 bd4 ba3k sqft1410 Connelly Ln, Emmett, ID 83617Active
 MLS ID #99000106, Mia Weiland, exp Realty, LLC. IMLS
