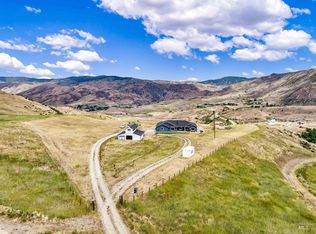
Big views. Endless possibilities. 14 acres in Sweet, Idaho. Just north of Emmett, this 14-acre property is the perfect homestead, working ranch, hobby farm, or horse property. Perched on a hill with unobstructed panoramic views of the valley, rolling hills, and surrounding mountains, the private homesite offers incredible sunrises and sunsets. Built with longevity in mind and meticulously maintained by its original owner. Hardwood floors run throughout, tall ceilings, and large windows fill every room with natural light. The kitchen features cultured marble countertops and multiple pantries for added functionality. The primary suite is a true retreat with a stone fireplace, French doors to the back porch, and a spa-like bath with a Jacuzzi tub, walk-in shower, and oversized walk-in closet with fully interchangeable built-ins. A fully finished garage with built-out attic space plus a separate powered shop provide endless room for projects, equipment, or hobbies. Go ahead and stock up, this home has plenty of storage for even your biggest Costco runs. Brick exterior and lifetime-guarantee tile roof deliver timeless style and lasting peace of mind. Garden area with raised beds, greenhouse, and abundant fruit trees. Full water rights run with the land. RO System. Check out the Virtual Home Tour and Floorplan! (These photos have been virtually staged)
Active
Price cut: $5.1K (5/21)
$1,289,900
9650 N Highway 52, Emmett, ID 83617
4beds
3baths
2,931sqft
Single Family Residence
Built in 2004
14 Acres Lot
$1,253,100 Zestimate®
$440/sqft
$-- HOA
What's special
Stone fireplaceWalk-in showerBrick exteriorLifetime-guarantee tile roofIncredible sunrises and sunsetsPlenty of storageRo system
- 124 days |
- 1,088 |
- 63 |
Zillow last checked:
Listing updated:
Listed by:
Dennis Fomin Main:208-871-5288,
Equity Northwest Real Estate
Source: IMLS,MLS#: 98978766
Facts & features
Interior
Bedrooms & bathrooms
- Bedrooms: 4
- Bathrooms: 3
- Main level bathrooms: 3
- Main level bedrooms: 4
Primary bedroom
- Level: Main
- Area: 272
- Dimensions: 17 x 16
Bedroom 2
- Level: Main
- Area: 255
- Dimensions: 17 x 15
Bedroom 3
- Level: Main
- Area: 156
- Dimensions: 13 x 12
Bedroom 4
- Level: Main
- Area: 144
- Dimensions: 12 x 12
Dining room
- Level: Main
- Area: 272
- Dimensions: 16 x 17
Living room
- Level: Main
- Area: 304
- Dimensions: 16 x 19
Heating
- Heat Pump, Propane
Cooling
- Central Air
Appliances
- Included: Gas Water Heater, Tank Water Heater, Dishwasher, Disposal, Microwave, Oven/Range Freestanding, Refrigerator, Trash Compactor, Water Softener Owned
Features
- Office, Workbench, Bath-Master, Bed-Master Main Level, Split Bedroom, Den/Office, Formal Dining, Family Room, Walk-In Closet(s), Walk In Shower, Pantry, Solid Surface Counters, Number of Baths Main Level: 3
- Flooring: Concrete, Hardwood
- Doors: Drivethrough Door(s)
- Has basement: No
- Number of fireplaces: 2
- Fireplace features: Two, Propane
Interior area
- Total structure area: 2,931
- Total interior livable area: 2,931 sqft
- Finished area above ground: 2,931
- Finished area below ground: 0
Property
Parking
- Total spaces: 4
- Parking features: Garage Door Access, RV/Boat, Attached, Detached, RV Access/Parking
- Attached garage spaces: 4
- Details: Garage: 43x41
Accessibility
- Accessibility features: Accessible Hallway(s)
Features
- Levels: One
- Patio & porch: Covered Patio/Deck
- Has spa: Yes
- Spa features: Bath
- Fencing: Fence/Livestock
- Has view: Yes
Lot
- Size: 14 Acres
- Features: 10 - 19.9 Acres, Garden, Views, Rolling Slope, Full Sprinkler System, Manual Sprinkler System, Irrigation Sprinkler System
Details
- Additional structures: Shop
- Parcel number: RPC62300000020
Construction
Type & style
- Home type: SingleFamily
- Property subtype: Single Family Residence
Materials
- Insulation, Brick, Frame, Masonry
- Foundation: Crawl Space
- Roof: Tile
Condition
- Year built: 2004
Utilities & green energy
- Sewer: Septic Tank
- Water: Well
- Utilities for property: Electricity Connected
Community & HOA
Community
- Subdivision: Shelley Acres
Location
- Region: Emmett
Financial & listing details
- Price per square foot: $440/sqft
- Annual tax amount: $2,219
- Date on market: 3/20/2026
- Listing terms: Cash,Conventional,USDA Loan,VA Loan
- Ownership: Fee Simple
- Electric utility on property: Yes
Estimated market value
$1,253,100
$1.19M - $1.32M
$3,462/mo
Price history
Price history is unavailable.
Public tax history
Tax history is unavailable.
Monthly payment
Est. payment
Payment breakdown
Explore the cost of this home by adjusting the details. Changes won't be saved.Climate risks
Neighborhood: 83617
Nearby schools
GreatSchools rating
- NASweet-Montour Elementary-Jr High SchoolGrades: K-5Distance: 1.5 mi
- NAEmmett Middle SchoolGrades: 6-8Distance: 9.8 mi
- 4/10Emmett High SchoolGrades: 9-12Distance: 10.6 mi
Schools provided by the listing agent
- Elementary: Sweet-Mont
- Middle: Sweet Mont Jr
- High: Emmett
- District: Emmett Independent District #221
Source: IMLS. This data may not be complete. We recommend contacting the local school district to confirm school assignments for this home.
- $--3 bd2 ba2.2k sqft9575 N Highway 52, Horseshoe Bend, ID 83629Sold

- $1,005,0005 bd3 ba4.1k sqft9625 N Highway 52, Horseshoe Bend, ID 83629Off Market
- $1,380,0003 bd2 ba2.5k sqft9415 N Highway 52, Horseshoe Bend, ID 83629For Sale

- $910,9003 bd3 ba3.3k sqft9655 N Highway 52, Horseshoe Bend, ID 83629Off Market
- $1,443,5004 bd2 ba2.7k sqft9650 N Highway 52, Horseshoe Bend, ID 83629Off Market
- $585,1004 bd2 ba1.8k sqft9675 N Highway 52, Horseshoe Bend, ID 83629Off Market
- $1,223,7001 bd1 ba2.8k sqft9700 N Highway 52, Horseshoe Bend, ID 83629Off Market
- $1,134,9003 bd2 ba2k sqft9600 N Highway 52, Horseshoe Bend, ID 83629Off Market
A local agent can set up tours, give advice and negotiate with sellers.
A local lender can help you make sure your offer is ready when you are.
Similar homes
- $1,337,0004 bd4 ba2.9k sqft7305 Mustang Ln, Emmett, ID 83617Active
 MLS ID #98993454, Matthew Christner, Point Realty LLC. IMLS
 - $1,150,0004 bd3 ba2.6k sqft34 Deirdre Ln, Horseshoe Bend, ID 83629Active
 MLS ID #98992032, Denise Abmont, Amherst Madison. IMLS
 - $1,695,0004 bd4 ba3k sqft4255 Valley View Rd, Emmett, ID 83617Active
 MLS ID #98991997, Kim Weissinger, Silvercreek Realty Group. IMLS
 - $1,299,9994 bd4 ba3.2k sqft2162 N Payette River Way, Eagle, ID 83616Active
 MLS ID #98988694, Gary Voss, Silvercreek Realty Group. IMLS
 - $1,799,9003 bd4 ba4.1k sqft5595 Cascade Rd, Emmett, ID 83617ActiveMLS ID #98992979, Paul Bull, Boise Premier Real Estate. IMLS
- $1,150,0004 bd4 ba3k sqft24440 Sparrow Ln, Middleton, ID 83644ActiveMLS ID #98992409, Richard Fried, Elite Homes and Property. IMLS
- $1,495,0004 bd4 ba4k sqft6103 W Founders Dr, Eagle, ID 83616Back on MarketMLS ID #98994847, Megan Burmeister, Wuertz Real Estate. IMLS
- $875,0003 bd3 ba2.2k sqft3620 Ua Ave, Emmett, ID 83617ActiveMLS ID #98985840, Linda Wood-davis, Silvercreek Realty Group. IMLS
- $1,199,9004 bd4 ba3.2k sqft1164 S Island Glenn Way, Eagle, ID 83616ActiveMLS ID #98991542, Marla Berger, Silvercreek Realty Group. IMLS
- $1,099,0004 bd3 ba2.9k sqft1015 Greenfields Ln, Emmett, ID 83617ActiveMLS ID #98980585, Don Dubie, Homes of Idaho. IMLS
- $759,9004 bd3 ba2.3k sqft2220 Ua Ave, Emmett, ID 83617ActiveMLS ID #98985111, Niccole Welch, Silvercreek Realty Group. IMLS
- $1,499,0004 bd4 ba4.2k sqft5002 N Highway 16, Eagle, ID 83616ActiveMLS ID #98981737, Oscar Cortez, Atova. IMLS
- $1,325,0005 bd4 ba3.3k sqft685 W Watermoor Ct, Eagle, ID 83616ActiveMLS ID #98987413, Jane Owen, Silvercreek Realty Group. IMLS
- $799,0004 bd3 ba3.7k sqft92 Cruickshank Rd, Banks, ID 83602ActiveMLS ID #98992928, Naseem Eissa, LPT Realty. IMLS
- $650,0004 bd3 ba2.1k sqft4501 Marvel Ln, Emmett, ID 83617ActiveMLS ID #98992971, Angelie Hoxie, Powered-By. IMLS
- $1,190,0004 bd4 ba2.3k sqft4782 N Echo Summit Way, Star, ID 83669ActiveMLS ID #98991304, Jeanette Kirkpatrick, Compass RE. IMLS
- $999,9904 bd4 ba3.1k sqft1425 Connelly Ln, Emmett, ID 83617ActiveMLS ID #98982492, Heather Dyer, Hunter of Homes, LLC. IMLS
- $1,250,0004 bd3 ba2.9k sqft2520 N Annadale Ave, Eagle, ID 83616ActiveMLS ID #98989760, Cara Hipwell, Homes of Idaho. IMLS
- $654,9005 bd3 ba3.2k sqft1 Sunset Trl, Banks, ID 83602ActiveMLS ID #98986003, Tony Larson, Homes of Idaho. IMLS
- $1,490,0003 bd2 ba2k sqft13600 N Seaman Gulch Rd, Boise, ID 83714ActiveMLS ID #98990041, Kim Weissinger, Silvercreek Realty Group. IMLS
