Skip main navigation
Active
  • $1,380,000

    9415 N Highway 52, Horseshoe Bend, ID 83629

    3beds
    2baths
    2,517sqft
    : 
    Loading
    Get pre-qualified
    Single Family Residence
    Built in 2004
    5.18 Acres Lot
    $1,309,100 Zestimate®
    $548/sqft
    $71/mo HOA

    What's special

    Refined landscapingDedicated tack roomDining areaHeated automatic waterersSeparate showerComprehensive equestrian facilityMature trees
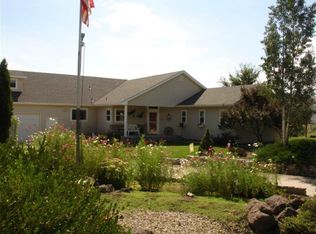
    This exceptional property has 5 level irrigated acres and offers a comprehensive equestrian facility. Amenities include 4 insulated 12x12 box stalls with attached runs, heated automatic waterers, ceiling fans, dedicated tack room, a 12’x18’x16’ hay storage area, 3 separate pastures for rotational grazing, and ~ 120’ x 180’ riding arena. Additional features include a 16’x32’ implement barn, 2 covered carports, a 36’x36’ workshop, with a separate insulated office & gym area. The property also includes 592 ASF of guest quarters complete with kitchenette, living space, and bedroom. The single-level residence features 3 bedrooms, 2 bathrooms, office, and dining area. The great room is enhanced by vaulted ceilings and a gas fireplace, while the spacious primary suite offers a garden tub, separate shower, walk-in closet, and access to a six-person spa. The kitchen is appointed with alder wood cabinetry, hardwood flooring, and stainless-steel appliances. A Generac Generator is included for reliable power backup. The outdoor amenities include a 21’x26’ pavilion featuring a gas BBQ and ceiling fans, creating an optimal setting for hosting guests. The property is enhanced by mature trees, 15-20 fruit trees, refined landscaping, and a professionally designed pond that delivers year-round aesthetic value. Strategically positioned between Emmett and Horseshoe Bend near Sweet/Ola and Payette River
    53 days
    |
    523
    |
    43
    |

    Zillow last checked:

    Listing updated:

    Listed by:

    Julia Shoemaker Cell:208-870-1793,

    The Agency Boise

    Source: IMLS,MLS#: 98988172MLS Logo

      Facts & features

      Interior

      Bedrooms & bathrooms
      • Bedrooms: 3
      • Bathrooms: 2
      • Main level bathrooms: 2
      • Main level bedrooms: 3
      Primary bedroom
      • Level: Main
      Bedroom 2
      • Level: Main
      Bedroom 3
      • Level: Main
      Heating
      • Electric, Forced Air, Natural Gas, Ductless/Mini Split
      Cooling
      • Central Air
      Appliances
      • Included: Electric Water Heater, Tank Water Heater, Dishwasher, Disposal, Microwave, Oven/Range Freestanding, Refrigerator, Other, Washer, Dryer, Gas Oven, Gas Range
      Features
      • Office, Workbench, Bath-Master, Bed-Master Main Level, Split Bedroom, Den/Office, Family Room, Great Room, Double Vanity, Walk-In Closet(s), Walk In Shower, Breakfast Bar, Pantry, Kitchen Island, Granite Counters, Number of Baths Main Level: 2
      • Flooring: Concrete, Hardwood, Carpet
      • Has basement: No
      • Number of fireplaces: 1
      • Fireplace features: One, Gas
      Interior area
      • Total structure area: 2,517
      • Total interior livable area: 2,517 sqft
      • Finished area above ground: 1,925
      • Finished area below ground: 0
      Video & virtual tour

      Property

      Parking
      • Total spaces: 5
      • Parking features: Garage Door Access, RV/Boat, Attached, RV Access/Parking, Driveway
      • Attached garage spaces: 3
      • Carport spaces: 2
      • Covered spaces: 5
      • Has uncovered spaces: Yes
      Accessibility
      • Accessibility features: Bathroom Bars
      Features
      • Levels: One
      • Patio & porch: Covered Patio/Deck
      • Exterior features: Dog Run
      • Spa features: Heated
      • Fencing: Full,Fence/Livestock,Wire,Wood
      • Has view: Yes
      • Waterfront features: Pond
      Lot
      • Size: 5.18 Acres
      • Features: 5 - 9.9 Acres, Garden, Horses, Irrigation Available, Views, Chickens, Winter Access, Auto Sprinkler System, Drip Sprinkler System, Full Sprinkler System, Pressurized Irrigation Sprinkler System, Irrigation Sprinkler System
      Details
      • Additional structures: Shop, Barn(s), Corral(s), Shed(s), Sep. Detached Dwelling, Separate Living Quarters
      • Parcel number: RPC51450010040A
      • Horses can be raised: Yes

      Construction

      Type & style
      • Home type: SingleFamily
      • Property subtype: Single Family Residence
      Materials
      • Insulation, Frame, Stone, HardiPlank Type
      • Roof: Composition
      Condition
      • Year built: 2004
      Details
      • Builder name: Winchester Homes

      Utilities & green energy

      • Electric: Compressor Jacks/Outlets
      • Sewer: Septic Tank
      • Water: Well
      • Utilities for property: Sewer Connected, Electricity Connected, Cable Connected, Broadband Internet
      Green energy
      • Indoor air quality: Ventilation

      Community & HOA

      Community
      • Subdivision: River Ridge Sub
      HOA
      • Has HOA: Yes
      • HOA fee: $850 annually
      Location
      • Region: Horseshoe Bend

      Financial & listing details

      • Price per square foot: $548/sqft
      • Tax assessed value: $537,115
      • Annual tax amount: $1,188
      • Date on market: 5/29/2026
      • Listing terms: Cash,Conventional,FHA,VA Loan
      • Ownership: Fee Simple,Fractional Ownership: No
      • Electric utility on property: Yes
      • Road surface type: Paved

        Estimated market value

        $1,309,100

        $1.24M - $1.37M

        $3,288/mo

        Price history

        Price history is unavailable.

        Public tax history

        YearProperty taxesTax assessment
        2025$1,228 +9.4%$537,115 -4.5%
        2024$1,123 -26.9%$562,396 -7.1%
        2023$1,536 -9.6%$605,641 +3.2%
        2022$1,699 -13.8%$586,878 +20%
        2021$1,970 +12.2%$489,124 +17%
        2020$1,756 +6.9%$418,166 +13.5%
        2019$1,642 $368,461 +15.6%
        2018$1,642 -5.9%$318,803 +9%
        2017$1,745 $292,550 +8%
        2016-- $271,000 +1.4%
        2015$2,492 $267,320
        Find assessor info on the county website

        Monthly payment

        Est. payment

        Payment breakdown

        Explore the cost of this home by adjusting the details. Changes won't be saved.
        All calculations are estimates and provided by Zillow, Inc. for informational purposes only. Actual amounts may vary.
        HOA fees may include property taxes on listings classified as Co-Ops. Contact the listing agent and/or owner for fee details.
        Mortgage interest rates are dependent on a number of factors, including credit score, down payment, and repayment length. Interest rate data provided by Zillow Group Marketplace, Inc. as of 1/1/1970 from various mortgage lenders with which we have lead or other similar arrangements; the Estimated Payment is an average of those rates.
        See how much you could borrow to make a competitive offer.

        Climate risks

        Neighborhood: 83629

        Getting around

        10 / 100
        Car-Dependent
        11 / 100
        Somewhat Bikeable

        Nearby schools

        GreatSchools rating
        Schools provided by the listing agent
        • Elementary: Horseshoe
        • Middle: Horse Shoe Jr
        • High: Horseshoe Bend
        • District: Horseshoe Bend School District #73

        Source: IMLS. This data may not be complete. We recommend contacting the local school district to confirm school assignments for this home.

        A local agent can set up tours, give advice and negotiate with sellers.

        A local lender can help you make sure your offer is ready when you are.

        Browse local experts

        Similar homes