So many possibilities, freedom, & space! Bring your horses, livestock, chickens & toys! Plenty of elbow room with one of the Payette River boat ramps less than .5 mile right down the road. Home sits on over 1 acre of fully fenced property without CCRs or a HOA! Single level with a basement, new a/c, mini split, water heater, full home water filtration system, & 2 woodburning fireplaces with a new chimney flue. With over 3,600 square feet, there is plenty of room for the whole family! Main level includes the primary bedroom with ensuite, 2 spare bedrooms, inviting living room with fireplace, dining room and recently updated kitchen with recessed lighting. Relax and BBQ on the covered and enclosed patio that keeps out any unwanted pests just off the kitchen. Make your way downstairs where you will find a large bonus room with the second wood burning fireplace, an office, 4th bedroom, additional 1/2 bath, large utility/laundry room, and ample storage space in the unfinished area. There is a separate entrance into the unfinished basement area that could also make for a nice additional apartment/suite. An additional 20x12 shed with power for additional projects & tools is out back next to the RV pad with 220 volt hookup. Don't miss out on your own slice of Emmett!
Active
Price cut: $2K (7/28)
$628,000
6850 W Black Canyon Hwy, Emmett, ID 83617
4beds
3baths
3,620sqft
Single Family Residence
Built in 1983
1.17 Acres Lot
$614,900 Zestimate®
$173/sqft
$-- HOA
What's special
Dining roomMini splitWater heaterPrimary bedroom with ensuite
- 72 days
- 1,625
- 97
Likely to sell faster than
Zillow last checked:
Listing updated:
Listed by:
Candice Root Cell:208-871-8206,
Silvercreek Realty Group
Source: IMLS,MLS#: 98990842
Facts & features
Interior
Bedrooms & bathrooms
- Bedrooms: 4
- Bathrooms: 3
- Main level bathrooms: 2
- Main level bedrooms: 3
Primary bedroom
- Level: Main
- Area: 195
- Dimensions: 15 x 13
Bedroom 2
- Level: Main
- Area: 196
- Dimensions: 14 x 14
Bedroom 3
- Level: Main
- Area: 168
- Dimensions: 12 x 14
Bedroom 4
- Level: Lower
- Area: 156
- Dimensions: 12 x 13
Dining room
- Level: Main
- Area: 182
- Dimensions: 14 x 13
Kitchen
- Level: Main
- Area: 266
- Dimensions: 19 x 14
Living room
- Level: Main
- Area: 437
- Dimensions: 19 x 23
Office
- Level: Lower
- Area: 210
- Dimensions: 14 x 15
Heating
- Electric, Ductless/Mini Split
Cooling
- Central Air, Ductless/Mini Split
Appliances
- Included: Electric Water Heater, Dishwasher, Disposal, Microwave, Oven/Range Built-In, Refrigerator
Features
- Bath-Master, Bed-Master Main Level, Den/Office, Formal Dining, Rec/Bonus, Kitchen Island, Number of Baths Main Level: 2, Number of Baths Below Grade: 0.5, Bonus Room Size: 19x22, Bonus Room Level: Down
- Flooring: Carpet, Laminate, Vinyl
- Has basement: No
- Number of fireplaces: 2
- Fireplace features: Two, Wood Burning Stove
Interior area
- Total structure area: 3,620
- Total interior livable area: 3,620 sqft
- Finished area above ground: 1,810
- Finished area below ground: 1,000
Property
Parking
- Total spaces: 2
- Parking features: Attached, RV Access/Parking, Driveway
- Attached garage spaces: 2
- Has uncovered spaces: Yes
Features
- Levels: Single with Below Grade
- Patio & porch: Covered Patio/Deck
- Fencing: Metal,Wire
Lot
- Size: 1.17 Acres
- Features: 1 - 4.99 AC, Horses, Irrigation Available, Chickens, Corner Lot, Manual Sprinkler System
Details
- Additional structures: Shed(s)
- Parcel number: RPC609000013b
- Horses can be raised: Yes
Construction
Type & style
- Home type: SingleFamily
- Property subtype: Single Family Residence
Materials
- Concrete, Frame, HardiPlank Type
- Roof: Composition
Condition
- Year built: 1983
Utilities & green energy
- Electric: 220 Volts
- Sewer: Septic Tank
- Water: Well
Community & HOA
Location
- Region: Emmett
Financial & listing details
- Price per square foot: $173/sqft
- Tax assessed value: $663,089
- Annual tax amount: $1,392
- Date on market: 6/18/2026
- Listing terms: Cash,Consider All,Conventional,FHA,USDA Loan,VA Loan
- Ownership: Fee Simple
Estimated market value
$614,900
$584,000 - $646,000
$3,530/mo
Price history
Price history is unavailable.
Public tax history
| Year | Property taxes | Tax assessment |
|---|---|---|
| 2025 | $216 -83.8% | $663,089 -0.8% |
| 2024 | $1,329 -18.5% | $668,399 -12.8% |
| 2023 | $1,630 +266.1% | $766,121 +16% |
| 2022 | $445 +2.7% | $660,450 +26.1% |
| 2021 | $433 -74% | $523,895 +29.1% |
| 2020 | $1,665 -15.4% | $405,884 +12% |
| 2019 | $1,967 | $362,264 +27.4% |
| 2018 | $1,967 +904.6% | $284,446 +13.6% |
| 2017 | $196 | $250,500 +8.1% |
| 2016 | -- | $231,660 +1.9% |
| 2015 | $419 | $227,360 |
Find assessor info on the county website
Monthly payment
Est. payment
Payment breakdown
Explore the cost of this home by adjusting the details. Changes won't be saved.Climate risks
Neighborhood: 83617
Nearby schools
Schools provided by the listing agent
- Elementary: Shadow Butte
- Middle: Emmett
- High: Emmett
- District: Emmett Independent District #221
Source: IMLS. This data may not be complete. We recommend contacting the local school district to confirm school assignments for this home.
- $610,5005 bd2 ba3k sqft6842 W Black Canyon Hwy, Emmett, ID 83617Off Market
- $427,0003 bd1 ba1.3k sqft6836 W Black Canyon Hwy, Emmett, ID 83617Off Market
- $414,9003 bd1 ba1k sqft6828 W Black Canyon Hwy, Emmett, ID 83617Off Market
- $221,652-- bd1 ba1.5k sqft6865 W Black Canyon Hwy, Emmett, ID 83617Off Market
Similar homes
- $549,9004 bd2 ba2k sqft8989 Hillview Rd, Emmett, ID 83617Back on Market
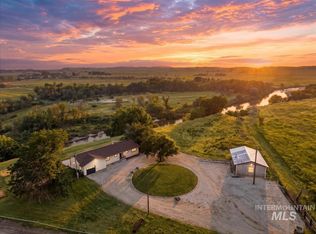 MLS ID #98995298, Niccole Welch, Silvercreek Realty Group. IMLS
 - $749,9003 bd3 ba2.2k sqft3620 Ua Ave, Emmett, ID 83617Active
 MLS ID #98985840, Linda Wood-davis, Silvercreek Realty Group. IMLS
 - $575,0004 bd2 ba2.4k sqft421 E 2nd St, Emmett, ID 83617Active
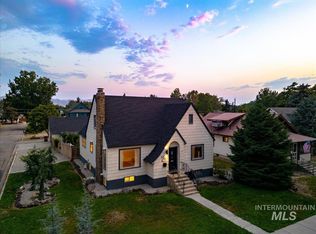 MLS ID #98995061, Kit Fitzgerald, Equity Northwest Real Estate. IMLS
 - $775,0003 bd3 ba2k sqft983 N Plaza Rd, Emmett, ID 83617Active
 MLS ID #98995010, Mackenzie Johnson, Boise Premier Real Estate. IMLS
