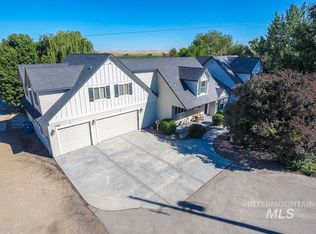
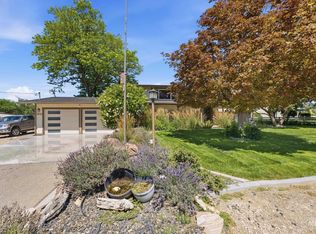
Charming farmhouse-style home on 2.35 acres offering the perfect blend of country charm, functionality, and wide-open space. This home on Gloria rd. offers two stories of living space totaling 2026 sq ft. You'll love the granite counter tops in the kitchen and the open floorplan, making cooking and hanging out cozy and inviting. The split level is fantastic; you got two rooms and a family room downstairs... PLUS it has its own entrance! Two front doors to the home! The property has been thoughtfully laid out with the home, riding arena, barn, and pasture positioned for everyday convenience. A pasture alley leading to the road allows your horses or livestock easy access to greet visitors, adding to the property’s country charm. Outside, you’ll find plenty of room for animals, trailers, RVs, toys, and all your vehicles. The oversized driveway provides extra space for parking, shooting hoops, or simply giving everyone room to play. Automatic sprinklers help maintain the landscaping, while the RV dump adds even more convenience. Yes, there is a RV dump! Top it all off with wide-open country views, and breathtaking Idaho sunsets, from the large back deck, and you’ll quickly see what makes this Middleton property so special.
Pending
Price cut: $25K (8/24)
$675,000
9696 Gloria Rd, Middleton, ID 83644
3beds
3baths
2,026sqft
Single Family Residence
Built in 1985
2.35 Acres Lot
$671,700 Zestimate®
$333/sqft
$-- HOA
What's special
Farmhouse-style homeNew interior paintWide-open country viewsNew flooring
- 59 days
- 1,658
- 81
Zillow last checked:
Listing updated:
Listed by:
Austin Colton Cell:208-866-2736,
Homes of Idaho
Source: IMLS,MLS#: 98994300
Facts & features
Interior
Bedrooms & bathrooms
- Bedrooms: 3
- Bathrooms: 3
- Main level bathrooms: 2
- Main level bedrooms: 2
Primary bedroom
- Level: Main
Bedroom 2
- Level: Main
Bedroom 3
- Level: Lower
Heating
- Electric, Forced Air, Heat Pump
Cooling
- Central Air
Appliances
- Included: Dishwasher, Disposal, Microwave, Oven/Range Freestanding
Features
- Bath-Master, Split Bedroom, Family Room, Walk-In Closet(s), Breakfast Bar, Pantry, Number of Baths Main Level: 2, Number of Baths Below Grade: 1
- Windows: Skylight(s)
- Basement: Walk-Out Access
- Number of fireplaces: 1
- Fireplace features: One, Insert, Other
Interior area
- Total structure area: 2,026
- Total interior livable area: 2,026 sqft
- Finished area above ground: 1,268
- Finished area below ground: 758
Property
Parking
- Total spaces: 2
- Parking features: Attached, RV Access/Parking
- Attached garage spaces: 2
Features
- Levels: Two
- Fencing: Partial,Wire,Wood
- Has view: Yes
Lot
- Size: 2.35 Acres
- Features: 1 - 4.99 AC, Garden, Horses, Views, Chickens, Auto Sprinkler System, Drip Sprinkler System, Full Sprinkler System
Details
- Additional structures: Barn(s), Shed(s)
- Parcel number: R23758000 0
- Horses can be raised: Yes
Construction
Type & style
- Home type: SingleFamily
- Property subtype: Single Family Residence
Materials
- Brick, Frame, HardiPlank Type
- Roof: Composition
Condition
- Year built: 1985
Utilities & green energy
- Sewer: Septic Tank
- Water: Well
- Utilities for property: Cable Connected, Broadband Internet
Community & HOA
Location
- Region: Middleton
Financial & listing details
- Price per square foot: $333/sqft
- Tax assessed value: $636,800
- Annual tax amount: $2,333
- Date on market: 7/17/2026
- Listing terms: Cash,Conventional,FHA,VA Loan
- Ownership: Fee Simple
Estimated market value
$671,700
$638,000 - $705,000
$2,588/mo
Price history
Price history is unavailable.
Public tax history
| Year | Property taxes | Tax assessment |
|---|---|---|
| 2025 | $2,043 -4.4% | $636,800 +3.2% |
| 2024 | $2,137 -8.4% | $616,800 -2.2% |
| 2023 | $2,334 +2.4% | $630,400 +0.5% |
| 2022 | $2,278 +4.4% | $627,140 +51.2% |
| 2021 | $2,182 -33.6% | $414,850 +20.4% |
| 2020 | $3,288 -18.7% | $344,600 +6.5% |
| 2019 | $4,044 +21.9% | $323,700 +33.2% |
| 2017 | $3,318 +89.1% | $243,000 |
| 2016 | $1,755 | -- |
| 2015 | $1,755 +8.8% | -- |
| 2014 | $1,613 | $182,900 |
| 2013 | -- | -- |
| 2012 | -- | -- |
| 2011 | -- | -- |
| 2010 | -- | -- |
| 2007 | -- | -- |
| 2006 | -- | -- |
| 2005 | -- | $161,300 +6.7% |
| 2004 | -- | $151,200 |
| 2003 | -- | $151,200 |
| 2002 | -- | $151,200 |
Find assessor info on the county website
Monthly payment
Est. payment
Payment breakdown
Explore the cost of this home by adjusting the details. Changes won't be saved.Climate risks
Neighborhood: 83644
Nearby schools
Schools provided by the listing agent
- Elementary: Mill Creek
- Middle: Middleton Jr
- High: Middleton
- District: Middleton School District #134
Source: IMLS. This data may not be complete. We recommend contacting the local school district to confirm school assignments for this home.

Similar homes
- $850,0003 bd2 ba1.9k sqft25164 Lansing Ln, Middleton, ID 83644Active
 MLS ID #98976134, Ruth Novella, Fathom Realty. IMLS
 - $649,0006 bd3 ba2.5k sqft19745 Madison Rd, Nampa, ID 83687Active
 MLS ID #99000439, Erin Timinsky, Homes of Idaho. IMLS
 - $759,0003 bd3 ba2k sqft229 W Moray St, Middleton, ID 83644Active
 MLS ID #98999616, Nicole Shackelford, Finding 43 Real Estate. IMLS
 - $680,0003 bd3 ba2.1k sqft14525 Woosley Dr, Nampa, ID 83651Active
 MLS ID #98996794, Shelby Matson, Idaho Life Real Estate. IMLS
