Step into a thoughtfully designed two-story home featuring rich hardwood floors, soaring vaulted ceilings, and an open-concept living and kitchen area that feels both spacious and inviting. This home offers four generously sized bedrooms, including a primary suite with a jetted tub—your own private retreat at the end of the day. A large, versatile family room provides the option for a mother-in-law suite or additional living space, while the sunroom/art studio adds charm and flexibility. You’ll also appreciate the dedicated laundry room and abundant storage. Outside, unwind on the wrap-around covered porch overlooking a fully fenced yard—spacious enough for children, pets, and outdoor living. Located in a quiet neighborhood with no HOA, you’ll enjoy being within walking distance to downtown and schools, and just a mile from grocery stores, the greenbelt, sports complex, and a nearby river. Beautiful, comfortable, and enduring—this is a home designed to be lived in and loved for years to come.
Active
Price cut: $37K (6/9)
$722,999
219 Lincoln Ave, Emmett, ID 83617
4beds
3baths
3,497sqft
:
Get pre-qualified$4,204/mo
Single Family Residence
Built in 2009
10,018 Square Feet Lot
$716,500 Zestimate®
$207/sqft
$-- HOA
What's special
Soaring vaulted ceilingsDedicated laundry roomAbundant storageFour generously sized bedroomsRich hardwood floorsFully fenced yardWrap-around covered porch
- 94 days |
- 248 |
- 3 |
Zillow last checked:
Listing updated:
Listed by:
Michael Heslop Main:208-880-2451,
Jupidoor LLC
Source: IMLS,MLS#: 98982840
Facts & features
Interior
Bedrooms & bathrooms
- Bedrooms: 4
- Bathrooms: 3
- Main level bathrooms: 1
- Main level bedrooms: 1
Primary bedroom
- Level: Main
Bedroom 2
- Level: Upper
- Area: 247
- Dimensions: 13 x 19
Bedroom 3
- Level: Upper
- Area: 228
- Dimensions: 12 x 19
Bedroom 4
- Level: Upper
- Area: 228
- Dimensions: 12 x 19
Bedroom 5
- Area: 962
- Dimensions: 26 x 37
Dining room
- Level: Main
- Length: 150
Family room
- Level: Upper
- Area: 780
- Dimensions: 26 x 30
Kitchen
- Level: Main
- Area: 400
- Dimensions: 20 x 20
Living room
- Level: Main
- Area: 400
- Dimensions: 20 x 20
Heating
- Natural Gas
Cooling
- Central Air
Appliances
- Included: Electric Water Heater, Oven/Range Freestanding, Refrigerator, Washer, Dryer
Features
- Walk In Shower, Pantry, Kitchen Island, Quartz Counters, Number of Baths Main Level: 1, Number of Baths Upper Level: 1
- Flooring: Hardwood, Tile, Carpet
- Has basement: No
- Has fireplace: No
Interior area
- Total structure area: 3,497
- Total interior livable area: 3,497 sqft
- Finished area above ground: 3,497
- Finished area below ground: 0
Property
Parking
- Total spaces: 2
- Parking features: Attached, RV Access/Parking
- Attached garage spaces: 2
Features
- Levels: Two
- Exterior features: Dog Run
- Fencing: Wood
- Waterfront features: Irrigation Canal/Ditch
Lot
- Size: 10,018 Square Feet
- Dimensions: 130ft x 130ft
- Features: 10000 SF - .49 AC, Garden, Irrigation Available
Details
- Parcel number: RPE35000020050A
Construction
Type & style
- Home type: SingleFamily
- Property subtype: Single Family Residence
Materials
- HardiPlank Type
- Foundation: Crawl Space
Condition
- Year built: 2009
Utilities & green energy
- Water: Public
- Utilities for property: Sewer Connected
Community & HOA
Location
- Region: Emmett
Financial & listing details
- Price per square foot: $207/sqft
- Tax assessed value: $526,567
- Annual tax amount: $2,102
- Date on market: 4/20/2026
- Listing terms: Cash,Conventional,FHA,VA Loan
- Ownership: Fee Simple
Estimated market value
$716,500
$681,000 - $752,000
$3,167/mo
Price history
Price history is unavailable.
Public tax history
| Year | Property taxes | Tax assessment |
|---|---|---|
| 2025 | $2,162 +7.1% | $526,567 -4.2% |
| 2024 | $2,018 -23.2% | $549,388 -8.2% |
| 2023 | $2,629 -14.5% | $598,168 +3.4% |
| 2022 | $3,076 +5% | $578,222 +22.3% |
| 2021 | $2,930 -1% | $472,848 +31% |
| 2020 | $2,960 +12.9% | $361,008 |
| 2019 | $2,622 | $361,008 +20% |
| 2018 | $2,622 +11.4% | $300,816 +16.9% |
| 2017 | $2,354 | $257,250 +6.3% |
| 2016 | -- | $241,990 +0.5% |
| 2015 | $2,505 | $240,870 |
Find assessor info on the county website
Monthly payment
Est. payment
Payment breakdown
Explore the cost of this home by adjusting the details. Changes won't be saved.Climate risks
Neighborhood: 83617
Nearby schools
GreatSchools rating
- 3/10Shadow Butte Elementary SchoolGrades: K-5Distance: 3.7 mi
- NAEmmett Middle SchoolGrades: 6-8Distance: 0.4 mi
- 4/10Emmett High SchoolGrades: 9-12Distance: 0.7 mi
Schools provided by the listing agent
- Elementary: Shadow Butte
- Middle: Emmett
- High: Emmett
- District: Emmett Independent District #221
Source: IMLS. This data may not be complete. We recommend contacting the local school district to confirm school assignments for this home.
- $229,4003 bd2 ba1k sqft320 W 2nd St, Emmett, ID 83617Off Market

- $335,7003 bd2 ba1.4k sqft217 Lincoln Ave, Emmett, ID 83617Off Market
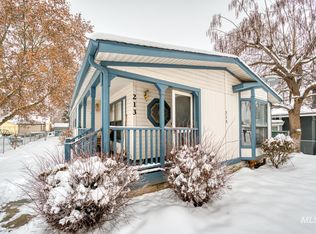
- $--3 bd2 ba1.4k sqft213 Lincoln Ave, Emmett, ID 83617Sold
- $299,9004 bd1 ba1.5k sqft218 Murray Ave, Emmett, ID 83617Off Market
- $--3 bd1 ba1.3k sqft222 Murray Ave, Emmett, ID 83617Sold
- $291,4002 bd1 ba1.1k sqft206 Murray Ave, Emmett, ID 83617Off Market
- $487,3005 bd2 ba2.7k sqft211 Lincoln Ave, Emmett, ID 83617Off Market
- $230,7001 bd1 ba696 sqft319 W 2nd St, Emmett, ID 83617Off Market
A local agent can set up tours, give advice and negotiate with sellers.
A local lender can help you make sure your offer is ready when you are.
Similar homes
- $875,0003 bd3 ba2.2k sqft3620 Ua Ave, Emmett, ID 83617Active
 MLS ID #98985840, Linda Wood-davis, Silvercreek Realty Group. IMLS
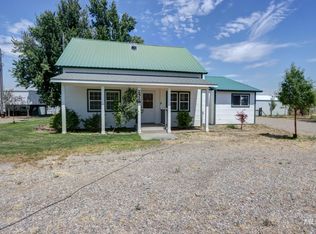
 - $897,0004 bd2 ba2.2k sqft2528 Waterwheel Rd, Emmett, ID 83617Active
 MLS ID #98993123, Stephani Lydic, Warner Realty Group. IMLS
 - $620,0003 bd2 ba2.2k sqft3592 W Idaho Blvd, Emmett, ID 83617Active
 MLS ID #98990311, Laurie Mock, Silvercreek Realty Group. IMLS
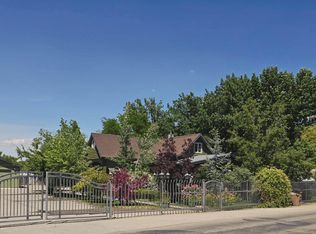
 - $495,0003 bd2 ba1.7k sqft1334 Cascade Rd, Emmett, ID 83617Active
 MLS ID #98988576, Tom Hutchens, Silvercreek Realty Group. IMLS
 - $415,0004 bd2 ba2.1k sqft1331 Vista Dr, Emmett, ID 83617Price ChangeMLS ID #98988887, Steven Nebeker, Silvercreek Realty Group. IMLS
- $999,0004 bd3 ba2.1k sqft1823 W Sales Yard Rd, Emmett, ID 83617ActiveMLS ID #98989183, Mark Fitzpatrick, Idaho Wild. IMLS
- $849,0003 bd2 ba2.8k sqft8600 Hillview Rd, Emmett, ID 83617ActiveMLS ID #98987218, Denise Ferrari, Boise Premier Real Estate. IMLS
- $725,0003 bd3 ba2k sqft9696 Gloria Rd, Middleton, ID 83644ActiveMLS ID #98994300, Austin Colton, Homes of Idaho. IMLS
- $999,9904 bd4 ba3.1k sqft1425 Connelly Ln, Emmett, ID 83617ActiveMLS ID #98982492, Heather Dyer, Hunter of Homes, LLC. IMLS
- $699,9994 bd4 ba3.5k sqft507 Triumph Dr, Middleton, ID 83644ActiveMLS ID #98993619, Janelle Anderson, Fathom Realty. IMLS
- $625,0005 bd3 ba3.1k sqft910 N Plateau Ave, Caldwell, ID 83605NewMLS ID #98995079, Trayce Ghislain, Silvercreek Realty Group. IMLS
- $709,0004 bd4 ba3.3k sqft5471 Highway 52, New Plymouth, ID 83655ActiveMLS ID #98990410, Nicole Gouvea, Amherst Madison. IMLS
- $689,9004 bd2 ba2k sqft4580 N Bryce Canyon Ave, Meridian, ID 83646NewMLS ID #98995184, Jarrod Lindstrom, Expert Realty LLC. IMLS
- $790,0003 bd3 ba2.4k sqft2580 Sand Hollow Rd, Caldwell, ID 83607ActiveMLS ID #98979210, Katrini Burgin, Coldwell Banker/Classic Proper. IMLS
- $650,0004 bd3 ba2.1k sqft4577 N Comiso Pl, Meridian, ID 83646ActiveMLS ID #98994721, Adam Dawson, Coldwell Banker Tomlinson. IMLS
- $750,0004 bd4 ba3.1k sqft847 N Tullshire Way, Eagle, ID 83616ActiveMLS ID #98986972, Faith Mikita, Homes of Idaho. IMLS
- $739,9003 bd3 ba3.1k sqft287 W Hidden Meadow Way, Middleton, ID 83644ActiveMLS ID #98986982, Jeanie Rae, Coldwell Banker Tomlinson. IMLS
- $715,0004 bd4 ba2.8k sqft2468 E Heathfield Ct, Eagle, ID 83616ActiveMLS ID #98991703, Carey Farmer, Group One Sotheby's Int'l Realty. IMLS
- $699,9004 bd2 ba2.9k sqft3733 Highway 30 W, New Plymouth, ID 83655ActiveMLS ID #98988254, Marcee Rynearson, Goldwings Real Estate Group. IMLS
- $599,9004 bd3 ba2.2k sqft698 N Eagle Hills Way, Eagle, ID 83616ActiveMLS ID #98994745, Henry Groves, John L Scott Boise. IMLS
