Live life on your terms at this extraordinary custom-built acreage in New Plymouth, where no HOA means the freedom to create a lifestyle as unique as you are. Whether you're dreaming of a private retreat, the ultimate recreational property, space for your business, or room to pursue your passions, this home can make it happen. The shop sets this property apart from anything else on the market. Purpose-built for the outdoors, it features a dedicated game cleaning station, professional dog kennels, and a full bathroom — so whether you're coming in from a hunt, a day on the river, or a long weekend of work, everything has a place. This is the kind of setup most people spend years trying to build from scratch. Inside, the custom home is equally inviting, offering multiple living and entertaining spaces, a dedicated media room, wet bars, and custom built-in closet systems that blend thoughtful craftsmanship with everyday comfort. Step outside and discover a property designed to be enjoyed year-round, complete with a greenhouse, volleyball court, basketball area, horseshoe pit, and wide-open Idaho skies. Just minutes from the Payette River and located in the sought-after New Plymouth School District, this is more than a home—it's the freedom to build the life you've always imagined.
Active
Price cut: $30.9K (6/16)
$709,000
5471 Highway 52, New Plymouth, ID 83655
4beds
4baths
3,383sqft
:
Get pre-qualified$4,186/mo
Single Family Residence
Built in 1996
1.73 Acres Lot
$697,200 Zestimate®
$210/sqft
$-- HOA
What's special
Horseshoe pitBasketball areaVolleyball courtCustom homeDedicated media roomWide-open idaho skiesCustom built-in closet systems
- 42 days |
- 1,110 |
- 60 |
Zillow last checked:
Listing updated:
Listed by:
Nicole Gouvea Main:208-391-2391,
Amherst Madison
Source: IMLS,MLS#: 98990410
Facts & features
Interior
Bedrooms & bathrooms
- Bedrooms: 4
- Bathrooms: 4
- Main level bathrooms: 2
- Main level bedrooms: 1
Primary bedroom
- Level: Main
Bedroom 2
- Level: Upper
Bedroom 3
- Level: Upper
Bedroom 4
- Level: Upper
Heating
- Forced Air
Cooling
- Central Air
Appliances
- Included: Water Heater, Dishwasher, Microwave, Gas Range
Features
- Bathroom, Shower, Sink, Bath-Master, Bed-Master Main Level, Rec/Bonus, Walk-In Closet(s), Walk In Shower, Pantry, Number of Baths Main Level: 2, Number of Baths Upper Level: 1, Bonus Room Level: Down
- Flooring: Tile, Carpet
- Has basement: No
- Has fireplace: Yes
- Fireplace features: Pellet Stove
Interior area
- Total structure area: 3,383
- Total interior livable area: 3,383 sqft
- Finished area above ground: 2,795
- Finished area below ground: 588
Property
Parking
- Total spaces: 6
- Parking features: Garage Door Access, RV/Boat, Attached, Detached, RV Access/Parking
- Attached garage spaces: 4
- Carport spaces: 2
- Covered spaces: 6
- Details: Garage: 21'X22'
Features
- Levels: Two Story w/ Below Grade
- Patio & porch: Covered Patio/Deck
- Exterior features: Dog Run
- Has view: Yes
Lot
- Size: 1.73 Acres
- Dimensions: 402 x 571
- Features: 1 - 4.99 AC, Garden, Views, Chickens, Auto Sprinkler System
Details
- Additional structures: Shop, Barn(s)
- Parcel number: 07N04W112399
Construction
Type & style
- Home type: SingleFamily
- Property subtype: Single Family Residence
Materials
- Frame
- Foundation: Crawl Space
Condition
- Year built: 1996
Utilities & green energy
- Electric: 220 Volts
- Sewer: Septic Tank
- Water: Well
- Utilities for property: Electricity Connected
Community & HOA
Location
- Region: New Plymouth
Financial & listing details
- Price per square foot: $210/sqft
- Tax assessed value: $516,021
- Annual tax amount: $1,508
- Date on market: 6/16/2026
- Listing terms: Cash,Conventional,FHA,USDA Loan,VA Loan
- Ownership: Fee Simple
- Electric utility on property: Yes
Estimated market value
$697,200
$662,000 - $732,000
$3,425/mo
Price history
Price history is unavailable.
Public tax history
| Year | Property taxes | Tax assessment |
|---|---|---|
| 2025 | -- | $516,021 +2.8% |
| 2024 | $1,382 -8.9% | $501,823 -11.4% |
| 2023 | $1,518 -34.9% | $566,140 -1% |
| 2022 | $2,331 +27.5% | $571,635 |
| 2021 | $1,828 +2.3% | -- |
| 2020 | $1,787 +1.2% | -- |
| 2017 | $1,765 +14.9% | -- |
| 2016 | $1,536 +5.1% | -- |
| 2015 | $1,461 | $231,258 +28.4% |
| 2014 | $1,461 | $180,110 +1.5% |
| 2012 | -- | $177,480 -14.4% |
| 2010 | -- | $207,310 |
Find assessor info on the county website
Monthly payment
Est. payment
Payment breakdown
Explore the cost of this home by adjusting the details. Changes won't be saved.Climate risks
Neighborhood: 83655
Nearby schools
GreatSchools rating
- 5/10New Plymouth Elementary SchoolGrades: PK-5Distance: 2.4 mi
- 8/10New Plymouth Middle SchoolGrades: 6-8Distance: 2.1 mi
- 8/10New Plymouth High SchoolGrades: 9-12Distance: 2.5 mi
Schools provided by the listing agent
- Elementary: N Plymouth
- Middle: N Plymouth
- High: New Plymouth
- District: New Plymouth School District #372
Source: IMLS. This data may not be complete. We recommend contacting the local school district to confirm school assignments for this home.
- $702,7002 bd1 ba1k sqft5737 Highway 52, New Plymouth, ID 83655Off Market

- $486,1004 bd2 ba1.5k sqft5617 Highway 52, New Plymouth, ID 83655Off Market
- $514,500-- bd1 ba1.7k sqft5476 Highway 52, New Plymouth, ID 83655Off Market
- $1,023,4004 bd1 ba1.5k sqft5813 Highway 52, New Plymouth, ID 83655Off Market
- $840,9003 bd2 ba2k sqft5478 Highway 52, New Plymouth, ID 83655Off Market
- $611,1004 bd3 ba2.4k sqft5475 Highway 52, New Plymouth, ID 83655Off Market
- $432,6003 bd1 ba2.6k sqft5480 Highway 52 UNIT A, New Plymouth, ID 83655Off Market
- $306,400-- bd-- ba1.1k sqft5480 Highway 52 UNIT B, New Plymouth, ID 83655Off Market
A local agent can set up tours, give advice and negotiate with sellers.
A local lender can help you make sure your offer is ready when you are.
Similar homes
- $699,9004 bd2 ba2.9k sqft3733 Highway 30 W, New Plymouth, ID 83655Active
 MLS ID #98988254, Marcee Rynearson, Goldwings Real Estate Group. IMLS
 - $714,9993 bd2 ba2.1k sqft5537 Highway 30 S, New Plymouth, ID 83655Active
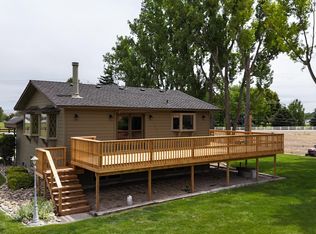 MLS ID #98990121, Joseph Daiker, Silvercreek Realty Group. IMLS
 - $575,0004 bd2 ba2k sqft8989 Hillview Rd, Emmett, ID 83617Active
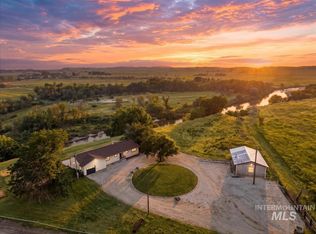 MLS ID #98995298, Niccole Welch, Silvercreek Realty Group. IMLS
 - $749,9004 bd3 ba2.7k sqft960 NW 14th Ave, Payette, ID 83661Active
 MLS ID #98991934, Rochelle Bradley, Mountain Realty. IMLS
 - $628,0004 bd3 ba3.6k sqft6850 W Black Canyon Hwy, Emmett, ID 83617Price ChangeMLS ID #98990842, Candice Root, Silvercreek Realty Group. IMLS
- $790,0003 bd3 ba2.4k sqft2580 Sand Hollow Rd, Caldwell, ID 83607ActiveMLS ID #98979210, Katrini Burgin, Coldwell Banker/Classic Proper. IMLS
- $799,0004 bd3 ba2.4k sqft2400 Fairview Ave, Fruitland, ID 83619ActiveMLS ID #98982629, Kendra Marvin, Equity Northwest Real Estate. IMLS
- $849,0003 bd2 ba2.8k sqft8600 Hillview Rd, Emmett, ID 83617ActiveMLS ID #98987218, Denise Ferrari, Boise Premier Real Estate. IMLS
- $647,0004 bd2 ba2.3k sqft8087 N Pennsylvania Ave, Fruitland, ID 83619ActiveMLS ID #98970431, Tawni Sandquist, Homes of Idaho. IMLS
- $649,9004 bd3 ba2.6k sqft5625 Sunset Rd, Fruitland, ID 83619ActiveMLS ID #98981919, Halie Grant, Berkshire Hathaway HomeServices Silverhawk Realty. IMLS
- $742,9003 bd3 ba3.5k sqft1770 N 3rd St, Nyssa, OR 97913ActiveMLS ID #98970949, Samantha Breach, HOMES INTERNATIONAL OREGON. IMLS
- $759,9004 bd3 ba2.3k sqft2220 Ua Ave, Emmett, ID 83617ActiveMLS ID #98985111, Niccole Welch, Silvercreek Realty Group. IMLS
- $650,0004 bd3 ba2.1k sqft4501 Marvel Ln, Emmett, ID 83617ActiveMLS ID #98992971, Angelie Hoxie, Powered-By. IMLS
- $679,9005 bd3 ba2.9k sqft25150 Geri Ln, Caldwell, ID 83607ActiveMLS ID #98993462, Michael Torres, Team Realty. IMLS
- $790,0003 bd3 ba1.8k sqft5605 Sunset Rd, Fruitland, ID 83619ActiveMLS ID #98981443, Lisa Woog, Silvercreek Realty Group. IMLS
- $520,0004 bd3 ba2.2k sqft511 Grand Harvest Ave, New Plymouth, ID 83655ActiveMLS ID #98992263, Mer Bilyeu, Silvercreek Realty Group. IMLS
- $639,9005 bd2 ba3.7k sqft313 Sunrise Dr, Payette, ID 83661ActiveMLS ID #98975901, Tanya Robinson, Keller Williams Realty Boise. IMLS
- $599,0003 bd2 ba2.1k sqft1200 Beverly Ave, Parma, ID 83660ActiveMLS ID #98995015, Terry Taylor, Silvercreek Realty Group. IMLS
- $585,0003 bd4 ba2.8k sqftZzzz, Ontario, OR 97914ActiveMLS ID #98988352, Rashelle Boyer, Premier Group Realty West. IMLS
- $575,0003 bd2 ba1.7k sqft17114 Goodson Rd, Caldwell, ID 83607ActiveMLS ID #98994962, Jessica Christiansen, Silvercreek Realty Group. IMLS
