Built in 2024, this stunning single-level “Alpine” floor plan by Bear Homes offers 2,214 sqft of beautifully designed living space in the sought-after Harvest Creek community. Featuring 4 bedrooms, 2 baths, 4th bed can flex as an office or bedroom, this home blends comfort and function with a split floor plan for added privacy. A grand entry welcomes you into the spacious great room and deluxe kitchen complete with stainless steel appliances, custom wood hood vent, undermount sink, enormous walk-in Butler's pantry, soft-close cabinetry w/ dovetail drawers, & designer Quartz countertops. Luxury Vinyl Plank flooring runs throughout, complemented by 9’ ceilings and hand-textured walls. The private primary suite features a large walk in closet, dual vanities, walk-in shower, and a unique pass-through to the laundry room & mudroom - that also features built in cubby's. Enjoy outdoor living on the expansive covered patio that backs up to irrigation canal &No back neighbors. The fully fenced & landscaped yard includes vinyl fencing on the sides and black metal along the back for open views. Finished 3-car garage with man door to backyard; two bays include automatic openers. Community offers up to 2Gbps fiber internet.
Active
$520,000
511 Grand Harvest Ave, New Plymouth, ID 83655
4beds
3baths
2,214sqft
Single Family Residence
Built in 2024
10,018 Square Feet Lot
$518,500 Zestimate®
$235/sqft
$36/mo HOA
What's special
Designer quartz countertopsWalk-in showerGrand entryUndermount sinkStainless steel appliancesHand-textured wallsExpansive covered patio
- 53 days |
- 230 |
- 13 |
Zillow last checked:
Listing updated:
Listed by:
Mer Bilyeu Cell:208-353-0654,
Silvercreek Realty Group
Source: IMLS,MLS#: 98992263
Facts & features
Interior
Bedrooms & bathrooms
- Bedrooms: 4
- Bathrooms: 3
- Main level bathrooms: 2
- Main level bedrooms: 4
Primary bedroom
- Level: Main
Bedroom 2
- Level: Main
Bedroom 3
- Level: Main
Bedroom 4
- Level: Main
Kitchen
- Level: Main
Heating
- Forced Air, Natural Gas
Cooling
- Central Air
Appliances
- Included: Gas Water Heater, Dishwasher, Disposal, Double Oven, Oven/Range Built-In
Features
- Bath-Master, Bed-Master Main Level, Guest Room, Split Bedroom, Great Room, Double Vanity, Walk-In Closet(s), Walk In Shower, Pantry, Kitchen Island, Quartz Counters, Number of Baths Main Level: 2
- Flooring: Carpet, Vinyl
- Has basement: No
- Has fireplace: No
Interior area
- Total structure area: 2,214
- Total interior livable area: 2,214 sqft
- Finished area above ground: 2,214
- Finished area below ground: 0
Property
Parking
- Total spaces: 3
- Parking features: Attached, Driveway
- Attached garage spaces: 3
- Has uncovered spaces: Yes
Features
- Levels: One
- Patio & porch: Covered Patio/Deck
- Fencing: Full,Metal,Vinyl
- Waterfront features: Irrigation Canal/Ditch
Lot
- Size: 10,018 Square Feet
- Features: 10000 SF - .49 AC, Garden, Irrigation Available, Sidewalks, Auto Sprinkler System, Full Sprinkler System, Irrigation Sprinkler System
Details
- Parcel number: N56500010120
Construction
Type & style
- Home type: SingleFamily
- Property subtype: Single Family Residence
Materials
- Frame, Stone, Wood Siding
- Foundation: Crawl Space
- Roof: Composition
Condition
- Year built: 2024
Details
- Builder name: Bear Homes
Utilities & green energy
- Water: Public
- Utilities for property: Sewer Connected
Community & HOA
Community
- Subdivision: Harvest Creek
HOA
- Has HOA: Yes
- HOA fee: $427 annually
Location
- Region: New Plymouth
Financial & listing details
- Price per square foot: $235/sqft
- Tax assessed value: $447,534
- Annual tax amount: $2,160
- Date on market: 6/30/2026
- Listing terms: Cash,Conventional,FHA,VA Loan
- Ownership: Fee Simple
- Road surface type: Paved
Estimated market value
$518,500
$493,000 - $544,000
$2,695/mo
Price history
Price history is unavailable.
Public tax history
| Year | Property taxes | Tax assessment |
|---|---|---|
| 2025 | -- | $447,534 |
Find assessor info on the county website
Monthly payment
Est. payment
Payment breakdown
Explore the cost of this home by adjusting the details. Changes won't be saved.Climate risks
Neighborhood: 83655
Nearby schools
GreatSchools rating
- 5/10New Plymouth Elementary SchoolGrades: PK-5Distance: 0.4 mi
- 8/10New Plymouth Middle SchoolGrades: 6-8Distance: 0.7 mi
- 8/10New Plymouth High SchoolGrades: 9-12Distance: 0.6 mi
Schools provided by the listing agent
- Elementary: N Plymouth
- Middle: N Plymouth
- High: New Plymouth
- District: New Plymouth School District #372
Source: IMLS. This data may not be complete. We recommend contacting the local school district to confirm school assignments for this home.
- $--3 bd2 ba1.3k sqft507 Grand Harvest Ave, New Plymouth, ID 83655Sold
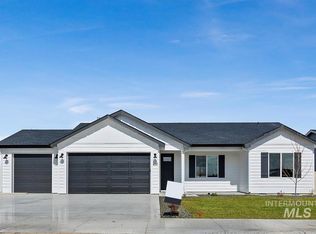
- $--5 bd3 ba2.3k sqft509 Grand Harvest Ave, New Plymouth, ID 83655Sold

- $--4 bd2 ba1.8k sqft505 Grand Harvest Ave, New Plymouth, ID 83655Sold

- $--4 bd2 ba1.8k sqft503 Grand Harvest, New Plymouth, ID 83655Sold
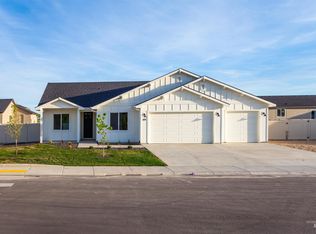
- from $475,000-- sqft435 October Sky, New Plymouth, ID 83655New Construction
- $--5 bd3 ba2.3k sqft438 October Sky, New Plymouth, ID 83655Sold
- $--3 bd2 ba1.3k sqft435 October Sky St, New Plymouth, ID 83655Sold
- $494,9004 bd3 ba2.2k sqft436 October Sky St, New Plymouth, ID 83655For Sale
A local agent can set up tours, give advice and negotiate with sellers.
Similar homes
- $494,9004 bd3 ba2.2k sqft436 October Sky St, New Plymouth, ID 83655Active
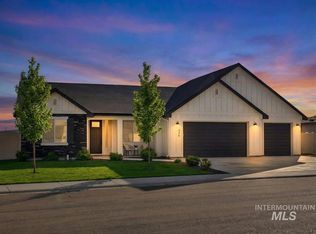 MLS ID #98997370, Niccole Welch, Silvercreek Realty Group. IMLS
 - from $475,0004 bd3 ba2.2k sqftAlpine Plan, Harvest Creek, New Plymouth, ID 83655New Construction
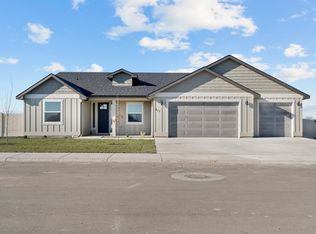 Bear Homes
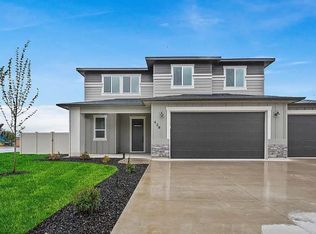
 - from $455,5005 bd3 ba2.3k sqftSummit Plan, Harvest Creek, New Plymouth, ID 83655New Construction
 Bear Homes
 - $440,0003 bd2 ba1.3k sqft110 E McKinley St, New Plymouth, ID 83655Active
 MLS ID #98994869, Kayla Williams, Boise Premier Real Estate. IMLS
 - from $429,5004 bd2 ba1.8k sqftRedwood Plan, Harvest Creek, New Plymouth, ID 83655New ConstructionBear Homes
- $599,0006 bd6 ba2.6k sqft116 A&b Holly Ave, New Plymouth, ID 83655ActiveMLS ID #98997187, Nicole Kendall, Keller Williams Realty Boise. IMLS
- $409,9904 bd2 ba2k sqft600 Rosemary Ave, New Plymouth, ID 83655ActiveIMLS
- from $395,0003 bd2 ba1.3k sqftMadison Plan, Harvest Creek, New Plymouth, ID 83655New ConstructionBear Homes
- $398,9904 bd2 ba1.8k sqft602 Rosemary Ave, New Plymouth, ID 83655ActiveIMLS
- $359,0003 bd2 ba1.3k sqft220 E Park Ave, New Plymouth, ID 83655ActiveMLS ID #98989186, Gena Hinkley, Coldwell Banker/Classic Proper. IMLS
- $389,0003 bd2 ba1.3k sqft209 E Elm, New Plymouth, ID 83655ActiveMLS ID #98994932, Diana Luoma, Hunter of Homes, LLC. IMLS
- $469,0003 bd2 ba1.6k sqft2086 Shelley Dr, Payette, ID 83661NewMLS ID #98998361, Eric Prentice, Idaho Premier Properties. IMLS
- $499,0005 bd3 ba2.9k sqft2121 Alameda Dr, Ontario, OR 97914ActiveMLS ID #98986125, Kimberly Avery, True North Real Estate Group, LLC. IMLS
- $520,0003 bd2 ba1.8k sqft760 Sawgrass Ct, Payette, ID 83661ActiveMLS ID #98993469, Rashelle Boyer, Premier Group Realty West. IMLS
- $495,0003 bd2 ba1.7k sqft211 NE 8th St, Fruitland, ID 83619ActiveMLS ID #98987784, Ronald Lancaster, Silvercreek Realty Group. IMLS
- $549,6114 bd3 ba3.1k sqft2011 Decker Dr, Payette, ID 83661ActiveMLS ID #98989830, Kloy Debban, Premier Group Realty West. IMLS
- $565,0004 bd2 ba2.2k sqft350 Syringa Springs Dr, Fruitland, ID 83619ActiveMLS ID #98971541, Cassandra Mcelravy, Black Diamond Homes and Land. IMLS
- $475,0004 bd2 ba1.7k sqft2182 Austin Way, Fruitland, ID 83619ActiveMLS ID #98995763, Jessica Padilla, Better Homes & Gardens 43North. IMLS
- $450,0004 bd3 ba2.1k sqft1634 Oak Ave, Fruitland, ID 83619ActiveMLS ID #98995211, Rosemary Knapp, Malheur Realty. IMLS
- $389,9903 bd2 ba1.5k sqft511 Pine St, New Plymouth, ID 83655ActiveIMLS
