Discover this exceptional home in the highly sought-after Harvest Creek subdivision in New Plymouth, Idaho. Offering 2,275 square feet of thoughtfully designed living space, this residence features 4 spacious bedrooms and 2.5 bathrooms. The main living area makes a striking first impression with vaulted ceilings and an expansive picture window that fills the space with natural light. At the heart of the home, the kitchen is designed for both everyday living and entertaining, showcasing a gas cooktop and oven, quartz countertops, and a generous walk-in pantry. The private primary suite provides a relaxing retreat, complete with a spa-inspired bathroom featuring a soaking tub, walk-in shower, and ample closet space. Step outside to a fully landscaped backyard with a large covered patio-ideal for outdoor dining, entertaining, or enjoying Idaho’s beautiful sunsets. The oversized three-car garage includes a built-in workbench, providing the perfect space for hobbies, projects, and additional storage. Have toys? RV parking offers additional space for recreational vehicles. Harvest Creek is a well-maintained community just minutes from schools and everyday amenities. Move-in ready and meticulously maintained, this home offers comfort, space, and functionality in a desirable location.
Pending
Price cut: $5K (6/1)
$494,900
436 October Sky St, New Plymouth, ID 83655
4beds
3baths
2,292sqft
:
Get pre-qualified$2,954/mo
Single Family Residence
Built in 2023
10,454 Square Feet Lot
$494,300 Zestimate®
$216/sqft
$33/mo HOA
What's special
Quartz countertopsAmple closet spaceFully landscaped backyardVaulted ceilingsGenerous walk-in pantryGas cooktop and oven
- 149 days |
- 329 |
- 13 |
Zillow last checked:
Listing updated:
Listed by:
Niccole Welch Cell:208-369-3233,
Silvercreek Realty Group
Source: IMLS,MLS#: 98975830
Facts & features
Interior
Bedrooms & bathrooms
- Bedrooms: 4
- Bathrooms: 3
- Main level bathrooms: 2
- Main level bedrooms: 4
Primary bedroom
- Level: Main
- Area: 238
- Dimensions: 14 x 17
Bedroom 2
- Level: Main
- Area: 120
- Dimensions: 10 x 12
Bedroom 3
- Level: Main
- Area: 120
- Dimensions: 10 x 12
Bedroom 4
- Level: Main
- Area: 120
- Dimensions: 10 x 12
Kitchen
- Level: Main
- Area: 270
- Dimensions: 18 x 15
Living room
- Level: Main
- Area: 342
- Dimensions: 18 x 19
Heating
- Forced Air, Natural Gas
Cooling
- Central Air
Appliances
- Included: Gas Water Heater, Dishwasher, Disposal, Microwave, Refrigerator, Gas Oven, Gas Range
Features
- Bath-Master, Bed-Master Main Level, Double Vanity, Walk-In Closet(s), Walk In Shower, Pantry, Kitchen Island, Quartz Counters, Number of Baths Main Level: 2
- Flooring: Carpet, Engineered Vinyl Plank
- Has basement: No
- Has fireplace: No
Interior area
- Total structure area: 2,292
- Total interior livable area: 2,292 sqft
- Finished area above ground: 2,292
Property
Parking
- Total spaces: 3
- Parking features: Attached, RV Access/Parking
- Attached garage spaces: 3
- Details: Garage: 23x33
Features
- Levels: One
- Patio & porch: Covered Patio/Deck
- Fencing: Vinyl
Lot
- Size: 10,454 Square Feet
- Features: 10000 SF - .49 AC, Auto Sprinkler System, Full Sprinkler System, Irrigation Sprinkler System
Details
- Parcel number: N56500040020
Construction
Type & style
- Home type: SingleFamily
- Property subtype: Single Family Residence
Materials
- Frame
- Foundation: Crawl Space
- Roof: Composition
Condition
- Year built: 2023
Utilities & green energy
- Water: Public
- Utilities for property: Sewer Connected
Community & HOA
Community
- Subdivision: Harvest Creek
HOA
- Has HOA: Yes
- HOA fee: $400 annually
Location
- Region: New Plymouth
Financial & listing details
- Price per square foot: $216/sqft
- Tax assessed value: $439,327
- Annual tax amount: $2,140
- Date on market: 2/24/2026
- Listing terms: Cash,Conventional,FHA,VA Loan
- Ownership: Fee Simple
Estimated market value
$494,300
$470,000 - $519,000
$2,906/mo
Price history
Price history is unavailable.
Public tax history
| Year | Property taxes | Tax assessment |
|---|---|---|
| 2025 | -- | $439,327 |
Find assessor info on the county website
Monthly payment
Est. payment
Payment breakdown
Explore the cost of this home by adjusting the details. Changes won't be saved.Climate risks
Neighborhood: 83655
Nearby schools
GreatSchools rating
- 5/10New Plymouth Elementary SchoolGrades: PK-5Distance: 0.4 mi
- 8/10New Plymouth Middle SchoolGrades: 6-8Distance: 0.7 mi
- 8/10New Plymouth High SchoolGrades: 9-12Distance: 0.6 mi
Schools provided by the listing agent
- Elementary: N Plymouth
- Middle: N Plymouth
- High: New Plymouth
- District: New Plymouth School District #372
Source: IMLS. This data may not be complete. We recommend contacting the local school district to confirm school assignments for this home.
- $--5 bd3 ba2.3k sqft438 October Sky, New Plymouth, ID 83655Sold

- $502,9004 bd3 ba2.7k sqft434 October Sky St, New Plymouth, ID 83655Off Market
- from $475,000-- sqft435 October Sky, New Plymouth, ID 83655New Construction
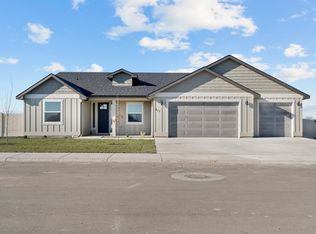
- $--3 bd2 ba1.3k sqft435 October Sky St, New Plymouth, ID 83655Sold
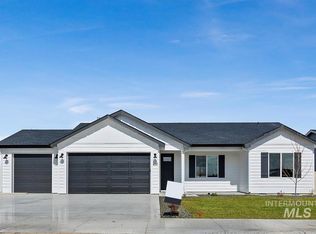
- $--3 bd2 ba1.6k sqft432 October Sky St, New Plymouth, ID 83655Sold
- $--3 bd2 ba1.6k sqft433 October #SKY, New Plymouth, ID 83655Sold
- $436,1003 bd2 ba1.6k sqft433 October Sky St, New Plymouth, ID 83655Off Market
- $--5 bd3 ba2.3k sqft438 Linden St, New Plymouth, ID 83655Sold
A local agent can set up tours, give advice and negotiate with sellers.
A local lender can help you make sure your offer is ready when you are.
Similar homes
- $520,0004 bd3 ba2.2k sqft511 Grand Harvest Ave, New Plymouth, ID 83655Active
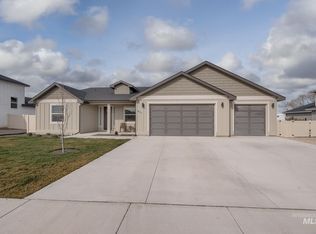 MLS ID #98992263, Mer Bilyeu, Silvercreek Realty Group. IMLS
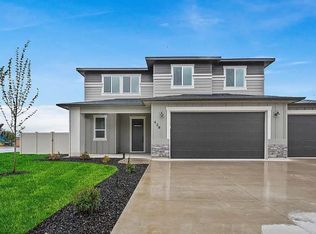
 - from $475,0004 bd3 ba2.2k sqftAlpine Plan, Harvest Creek, New Plymouth, ID 83655New ConstructionBear Homes
- from $455,5005 bd3 ba2.3k sqftSummit Plan, Harvest Creek, New Plymouth, ID 83655New Construction
 Bear Homes
 - from $429,5004 bd2 ba1.8k sqftRedwood Plan, Harvest Creek, New Plymouth, ID 83655New Construction
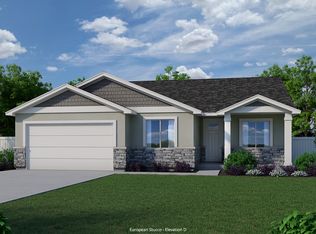 Bear Homes
 - $499,9004 bd3 ba2.6k sqft555 Syringa Falls Ct, Fruitland, ID 83619ActiveMLS ID #98989681, Larissa Bowker, Premier Group Realty West. IMLS
- $419,9904 bd2 ba2k sqft600 Rosemary Ave, New Plymouth, ID 83655ActiveIMLS
- from $395,0003 bd2 ba1.3k sqftMadison Plan, Harvest Creek, New Plymouth, ID 83655New ConstructionBear Homes
- $399,9904 bd2 ba1.8k sqft602 Rosemary Ave, New Plymouth, ID 83655ActiveIMLS
- $709,0004 bd4 ba3.3k sqft5471 Highway 52, New Plymouth, ID 83655ActiveMLS ID #98990410, Nicole Gouvea, Amherst Madison. IMLS
- $507,5003 bd3 ba2.4k sqft420 Poppy Dr, Fruitland, ID 83619ActiveMLS ID #98992372, Virginia Wilkinson, Premier Group Realty West. IMLS
- $475,0004 bd2 ba2.2k sqft1729 Hickory Ave, Fruitland, ID 83619ActiveMLS ID #98993660, Anne Pedracini Gentry, Black Diamond Homes and Land. IMLS
- $519,9504 bd2 ba2.2k sqft350 Syringa Springs Dr, Fruitland, ID 83619ActiveMLS ID #98971541, Cassandra Mcelravy, Black Diamond Homes and Land. IMLS
- $499,0005 bd3 ba2.9k sqft2121 Alameda Dr, Ontario, OR 97914ActiveMLS ID #98986125, Kimberly Avery, True North Real Estate Group, LLC. IMLS
- $449,9004 bd3 ba2.5k sqft209 Crimson Cir W, Fruitland, ID 83619ActiveMLS ID #98986386, Dominic Brandon, RE/MAX Executives. IMLS
- $395,9903 bd2 ba1.5k sqft511 Pine St, New Plymouth, ID 83655ActiveIMLS
- $379,9903 bd2 ba1.5k sqft604 Rosemary Ave, New Plymouth, ID 83655ActiveIMLS
- $356,9903 bd2 ba1.2k sqft519 Pine St, New Plymouth, ID 83655ActiveIMLS
- $470,0003 bd2 ba1.8k sqft3129 Sepulveda Dr, Fruitland, ID 83619ActiveMLS ID #98989284, Nikki Jones, Homes of Idaho. IMLS
- $448,0003 bd2 ba1.7k sqft750 Zinnia St, Fruitland, ID 83619ActiveMLS ID #98990887, Mike Price, Homes of Idaho. IMLS
- $525,0003 bd2 ba1.7k sqft211 NE 8th St, Fruitland, ID 83619ActiveMLS ID #98987784, Ronald Lancaster, Silvercreek Realty Group. IMLS
