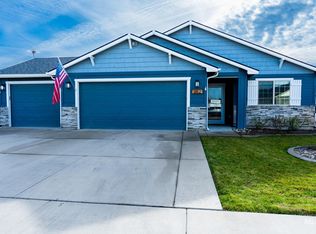
REDUCED!! Step into this beautifully designed 4-bed, 2-bath home offering the perfect blend of comfort, function, and style. A spacious great room anchors the heart of the home, opening to an impressive kitchen with a large island, breakfast bar, and plenty of room for gatherings. The dedicated office provides a quiet workspace, while the bonus room/4th bedroom adds flexibility for hobbies, entertainment, or guests. Master Suite provides ample space to relax. The master bathroom features commodious walk-in closet, soaker tub, spacious walk-in tile shower, water closet, and dual vanity. Outside, unwind on the private patio complete with a hot tub and fire pit — an ideal setup for year-round relaxation and entertaining. A generous 3-car garage ensures ample storage and parking. This home delivers the space you need and the lifestyle you want.
Active
Price cut: $50 (5/6)
$519,950
350 Syringa Springs Dr, Fruitland, ID 83619
4beds
2baths
2,280sqft
:
Get pre-qualified$3,119/mo
Single Family Residence
Built in 2018
8,712 Square Feet Lot
$516,900 Zestimate®
$228/sqft
$50/mo HOA
What's special
Water closetBreakfast barSpacious great roomSoaker tubSpacious walk-in tile showerDual vanity
- 191 days |
- 323 |
- 11 |
Zillow last checked:
Listing updated:
Listed by:
Cassandra Mcelravy Main:541-212-2191,
Black Diamond Homes and Land
Source: IMLS,MLS#: 98971541
Facts & features
Interior
Bedrooms & bathrooms
- Bedrooms: 4
- Bathrooms: 2
- Main level bathrooms: 2
- Main level bedrooms: 3
Primary bedroom
- Level: Main
Bedroom 2
- Level: Main
Bedroom 3
- Level: Main
Bedroom 4
- Level: Upper
Kitchen
- Level: Main
Office
- Level: Upper
Heating
- Forced Air, Natural Gas
Cooling
- Central Air
Appliances
- Included: Gas Water Heater, ENERGY STAR Qualified Water Heater, Tankless Water Heater, Dishwasher, Microwave, Oven/Range Freestanding, Refrigerator
Features
- Bath-Master, Bed-Master Main Level, Split Bedroom, Den/Office, Great Room, Walk-In Closet(s), Walk In Shower, Breakfast Bar, Pantry, Kitchen Island, Granite Counters, Number of Baths Main Level: 2, Bonus Room Level: Upper
- Flooring: Carpet
- Has basement: No
- Has fireplace: No
Interior area
- Total structure area: 2,280
- Total interior livable area: 2,280 sqft
- Finished area above ground: 2,280
- Finished area below ground: 0
Property
Parking
- Total spaces: 3
- Parking features: Attached
- Attached garage spaces: 3
Features
- Levels: Single w/ Upstairs Bonus Room
- Pool features: Community
- Spa features: Heated
- Fencing: Vinyl
Lot
- Size: 8,712 Square Feet
- Dimensions: 100 x 85
- Features: Standard Lot 6000-9999 SF, Garden, Sidewalks, Auto Sprinkler System
Details
- Parcel number: F38870030120
Construction
Type & style
- Home type: SingleFamily
- Property subtype: Single Family Residence
Materials
- Frame, HardiPlank Type
- Foundation: Crawl Space
- Roof: Architectural Style
Condition
- Year built: 2018
Details
- Builder name: Agile Homes
Utilities & green energy
- Electric: Solar Panel - Financed
- Water: Public
- Utilities for property: Sewer Connected
Green energy
- Green verification: ENERGY STAR Certified Homes
Community & HOA
Community
- Subdivision: Syringa Springs
HOA
- Has HOA: Yes
- HOA fee: $50 monthly
Location
- Region: Fruitland
Financial & listing details
- Price per square foot: $228/sqft
- Tax assessed value: $445,527
- Annual tax amount: $2,154
- Date on market: 1/13/2026
- Listing terms: Cash,Conventional,FHA,USDA Loan,VA Loan
- Ownership: Fee Simple
Estimated market value
$516,900
$491,000 - $543,000
$2,522/mo
Price history
Price history is unavailable.
Public tax history
| Year | Property taxes | Tax assessment |
|---|---|---|
| 2025 | -- | $445,527 +5.6% |
| 2024 | $1,857 +0% | $422,026 -11.3% |
| 2023 | $1,856 -28.6% | $475,598 |
| 2022 | $2,599 +6.5% | $475,598 |
| 2021 | $2,441 +0.4% | -- |
| 2020 | $2,432 -7.7% | -- |
| 2017 | $2,635 | -- |
Find assessor info on the county website
Monthly payment
Est. payment
Payment breakdown
Explore the cost of this home by adjusting the details. Changes won't be saved.Climate risks
Neighborhood: 83619
Nearby schools
GreatSchools rating
- 4/10Fruitland Middle SchoolGrades: 5-8Distance: 0.8 mi
- 6/10Fruitland High SchoolGrades: 9-12Distance: 0.7 mi
- NAFruitland Elementary SchoolGrades: PK-4Distance: 0.9 mi
Schools provided by the listing agent
- Elementary: Fruitland
- Middle: Fruitland
- High: Fruitland
- District: Fruitland School District #373
Source: IMLS. This data may not be complete. We recommend contacting the local school district to confirm school assignments for this home.
- $--3 bd2 ba1.4k sqft352 Syringa Springs Dr, Fruitland, ID 83619Sold
- $819,4003 bd4 ba2.9k sqft571 Syringa Springs Dr, Fruitland, ID 83619Off Market
- $456,4004 bd2 ba1.6k sqft343 Brown Bear Way, Fruitland, ID 83619Off Market
- $401,6003 bd2 ba1.6k sqft345 Syringa Springs Dr, Fruitland, ID 83619Off Market
- $397,0004 bd3 ba1.4k sqft354 Syringa Springs Dr, Fruitland, ID 83619Off Market
- $297,3002 bd2 ba970 sqft313 Grace Ln, Fruitland, ID 83619Off Market
- $--2 bd2 ba970 sqft313 Grace Ln, Fruitland, ID 83619Off Market
- $--3 bd2 ba1.6k sqft347 Grizzly Dr, Fruitland, ID 83619Sold
A local agent can set up tours, give advice and negotiate with sellers.
A local lender can help you make sure your offer is ready when you are.
Similar homes
- $499,9004 bd3 ba2.6k sqft555 Syringa Falls Ct, Fruitland, ID 83619Active
 MLS ID #98989681, Larissa Bowker, Premier Group Realty West. IMLS
 - $507,5003 bd3 ba2.4k sqft420 Poppy Dr, Fruitland, ID 83619Active
 MLS ID #98992372, Virginia Wilkinson, Premier Group Realty West. IMLS
 - $475,0004 bd2 ba2.2k sqft1729 Hickory Ave, Fruitland, ID 83619Active
 MLS ID #98993660, Anne Pedracini Gentry, Black Diamond Homes and Land. IMLS
 - $525,0003 bd2 ba1.7k sqft211 NE 8th St, Fruitland, ID 83619Active
 MLS ID #98987784, Ronald Lancaster, Silvercreek Realty Group. IMLS
 - $448,0003 bd2 ba1.7k sqft750 Zinnia St, Fruitland, ID 83619ActiveMLS ID #98990887, Mike Price, Homes of Idaho. IMLS
- $647,0004 bd2 ba2.3k sqft8087 N Pennsylvania Ave, Fruitland, ID 83619ActiveMLS ID #98970431, Tawni Sandquist, Homes of Idaho. IMLS
- $399,9003 bd2 ba1.7k sqft985 Shamrock Ct, Fruitland, ID 83619ActiveMLS ID #98988629, Marcee Rynearson, Goldwings Real Estate Group. IMLS
- $475,0003 bd2 ba1.6k sqft1583 NW 26th Ave, Fruitland, ID 83619ActiveMLS ID #98981561, Rosemary Knapp, Malheur Realty. IMLS
- $374,9003 bd2 ba2.1k sqft829 NW 2nd St, Fruitland, ID 83619ActiveMLS ID #98986501, David Bieker, Syme Real Estate. IMLS
- $489,9003 bd2 ba1.7k sqft748 Hughes Dr, Payette, ID 83661ActiveMLS ID #98993704, Katrini Burgin, Coldwell Banker/Classic Proper. IMLS
- $498,0004 bd3 ba2.8k sqft1932 NW 4th Ave, Ontario, OR 97914ActiveMLS ID #98981845, Kim Bruce, Goldwings Real Estate Group. IMLS
- $470,0004 bd2 ba2k sqft2815 Center Ave, Payette, ID 83661ActiveMLS ID #98977837, Zachery Duboise, Homes of Idaho. IMLS
- $349,9003 bd2 ba1.3k sqft1406 Lucille Ave, Fruitland, ID 83619ActiveMLS ID #98988103, Joah Dillon, Four Star Real Estate. IMLS
- $325,0004 bd2 ba1.3k sqft8188 N Pennsylvania Ave, Fruitland, ID 83619ActiveMLS ID #98978909, David Carney, Sweet Group Realty. IMLS
- $475,0004 bd3 ba2.1k sqft2465 Center Ave, Payette, ID 83661ActiveMLS ID #98978373, Jeff Williams, Coldwell Banker/Classic Proper. IMLS
- $499,0005 bd3 ba2.9k sqft2121 Alameda Dr, Ontario, OR 97914ActiveMLS ID #98986125, Kimberly Avery, True North Real Estate Group, LLC. IMLS
- $549,6114 bd3 ba3.1k sqft2011 Decker Dr, Payette, ID 83661ActiveMLS ID #98989830, Kloy Debban, Premier Group Realty West. IMLS
- $525,0004 bd2 ba2k sqft10716 N River Rd, Payette, ID 83661ActiveMLS ID #98987369, Kloy Debban, Premier Group Realty West. IMLS
- $520,0003 bd2 ba1.8k sqft760 Sawgrass Ct, Payette, ID 83661ActiveMLS ID #98993469, Rashelle Boyer, Premier Group Realty West. IMLS
- $549,9005 bd3 ba2.8k sqft1122 1st Ave S, Payette, ID 83661ActiveMLS ID #98989727, Donna Garretson, Monrow. IMLS
