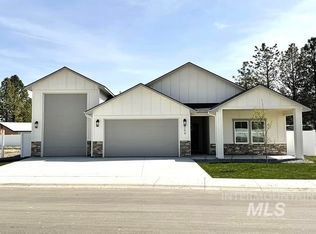
Prepare to fall in love with a kitchen that truly makes a statement! This brand-new 4-bedroom, 1889 sq ft home in Piper Glen is filled with elevated finishes, thoughtful details, and plenty of space to live & entertain. The heart of this home is an incredible kitchen featuring a MASSIVE island, beautiful warm toned wood cabinetry, marble look- quartz countertops, & tile backsplash. A spacious butlers pantry provides abundant storage & prep space. Built-in wall oven, microwave, & convenient pot-filler faucet over the range add a touch of luxury. This is a unique split bedroom floor plan; 4th bedroom can be an office and has a closet. The primary suite offers beautiful finishes, no carpet, along with an impressive bath featuring double sinks, floor-to-ceiling cabinet for exceptional storage, & a beautifully tiled walk-in shower. The spacious walk-in primary closet is outfitted with extensive built-ins, making organization effortless. The additional bedrooms feature plush carpeting. Step outside to an expansive covered patio overlooking a beautifully landscaped and fully fenced backyard. Front landscaping and fencing complete the impressive curb appeal. From the dramatic kitchen and elevated finishes to the luxurious primary suite and generous outdoor living space, this home has an elegant feel that is both sophisticated and welcoming. Truly move-in ready and designed to impress!
Active
$535,000
760 Oakmont St, Payette, ID 83661
4beds
2baths
1,889sqft
Single Family Residence
Built in 2026
6,969 Square Feet Lot
$529,300 Zestimate®
$283/sqft
$29/mo HOA
What's special
Generous outdoor living spaceMarble look-quartz countertopsImpressive curb appealMassive islandFully fenced backyardTile backsplashExpansive covered patio
- 23 days
- 330
- 12
Likely to sell faster than
Zillow last checked:
Listing updated:
Listed by:
Mer Bilyeu Cell:208-353-0654,
Silvercreek Realty Group
Source: IMLS,MLS#: 99001185
Facts & features
Interior
Bedrooms & bathrooms
- Bedrooms: 4
- Bathrooms: 2
- Main level bathrooms: 2
- Main level bedrooms: 4
Primary bedroom
- Level: Main
Bedroom 2
- Level: Main
Bedroom 3
- Level: Main
Bedroom 4
- Level: Main
Kitchen
- Level: Main
Heating
- Forced Air, Natural Gas
Cooling
- Central Air
Appliances
- Included: Gas Water Heater, Tank Water Heater, Dishwasher, Disposal, Microwave, Oven/Range Freestanding, Refrigerator
Features
- Bath-Master, Bed-Master Main Level, Guest Room, Split Bedroom, Great Room, Double Vanity, Walk-In Closet(s), Walk In Shower, Pantry, Kitchen Island, Quartz Counters, Number of Baths Main Level: 2
- Flooring: Carpet, Vinyl
- Has basement: No
- Has fireplace: No
Interior area
- Total structure area: 1,889
- Total interior livable area: 1,889 sqft
- Finished area above ground: 1,889
- Finished area below ground: 0
Property
Parking
- Total spaces: 3
- Parking features: Attached, Driveway
- Attached garage spaces: 3
- Has uncovered spaces: Yes
- Details: Garage: 741sqft
Features
- Levels: One
- Patio & porch: Covered Patio/Deck
- Fencing: Full,Vinyl
Lot
- Size: 6,969 Square Feet
- Dimensions: 73 x 100
- Features: Standard Lot 6000-9999 SF, Garden, Sidewalks, Auto Sprinkler System, Full Sprinkler System
Details
- Parcel number: P16070130030
Construction
Type & style
- Home type: SingleFamily
- Property subtype: Single Family Residence
Materials
- Frame, Stone, Wood Siding
- Foundation: Crawl Space
- Roof: Composition
Condition
- New Construction
- New construction: Yes
- Year built: 2026
Details
- Builder name: Richards Enterprises LLC
Utilities & green energy
- Water: Public
- Utilities for property: Sewer Connected
Green energy
- Green verification: ENERGY STAR Certified Homes
Community & HOA
Community
- Subdivision: Piper Glen Sub
HOA
- Has HOA: Yes
- HOA fee: $350 annually
Location
- Region: Payette
Financial & listing details
- Price per square foot: $283/sqft
- Date on market: 9/17/2026
- Listing terms: Cash,Conventional,FHA,VA Loan
- Ownership: Fee Simple
- Road surface type: Paved
Estimated market value
$529,300
$503,000 - $556,000
$2,274/mo
Price history
Price history is unavailable.
Public tax history
Tax history is unavailable.
Monthly payment
Est. payment
Payment breakdown
Explore the cost of this home by adjusting the details. Changes won't be saved.Climate risks
Neighborhood: 83661
Nearby schools
Schools provided by the listing agent
- Elementary: Payette
- Middle: McCain
- High: Payette
- District: Payette School District #371
Source: IMLS. This data may not be complete. We recommend contacting the local school district to confirm school assignments for this home.

Similar homes
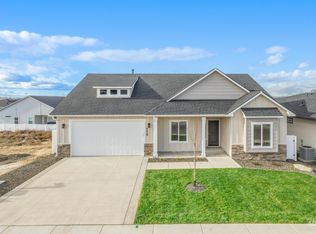
- $510,0003 bd2 ba1.6k sqft750 Oakmont St, Payette, ID 83661Active
 MLS ID #99001186, Mer Bilyeu, Silvercreek Realty Group. IMLS
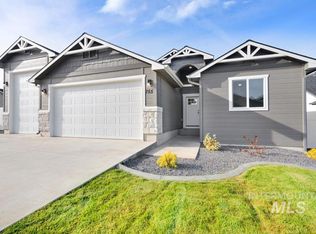
 - $499,0004 bd3 ba1.9k sqft3000 Driftwood, Payette, ID 83619No Price New Construction
 MLS ID #99001046, Nikki Jones, Homes of Idaho. IMLS
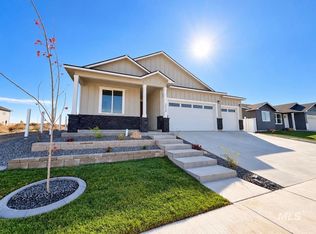
 - $530,0003 bd2 ba1.9k sqft800 Sandhills Dr, Payette, ID 83661Active
 MLS ID #98999161, Rocky Hammons, Silvercreek Realty Group. IMLS
 - $440,5994 bd2 ba1.7k sqft3100 Cypress Point Ave, Payette, ID 83661New Construction
 Agile Homes
 - $620,0003 bd2 ba1.4k sqft4331 S Grand View Ln, Ontario, OR 97914For Sale
 MLS ID #220229463, Greg D. Messick, Realty Net of Central Oregon. Oregon Datashare
