New Construction in Piper Glen — Modern Comfort Meets Great Location! If you’ve been dreaming of a new home with style, space, and a fantastic location — welcome to your perfect match. **Modern fixtures throughout that add the perfect finishing touch **Lineal fireplace for cozy evenings and a designer look **Sleek granite countertops, full tile backsplash, and a matching kitchen island that ties it all together **Durable vinyl plank flooring in the great room, with soft carpet in all 3 bedrooms **Handy farmhouse bench with built-in storage to keep everything neat and out of the way — Step outside to your covered patio with an outdoor ceiling fan — ideal for grilling, relaxing, or hosting friends. This one won’t last long! New construction in this area is in high demand — don’t wait to make it yours. Reach out today to schedule your private showing!
Sold
Price Unknown
785 Oakmont St, Payette, ID 83661
3beds
2baths
1,660sqft
Single Family Residence
Built in 2025
6,011 Square Feet Lot
$417,500 Zestimate®
$--/sqft
$2,298 Estimated rent
Home value
$417,500
Estimated sales range
Not available
$2,298/mo
Zestimate® history
Owner options
List your home for rent
$2,298/mo
Rent Zestimate®
Find your next renter with Zillow Rental Manager. Plus, with online applications, you can quickly screen prospective tenants – for free.
$2,298/mo
Rent Zestimate®
Refinance and save
$350/mo
Est. payment
Refinancing to a lower rate could help reduce your monthly payments and save thousands over the life of the loan.
$350/mo
Est. payment
Explore your selling options
Work with a Zillow partner agent
Leverage their expertise and Zillow's premium Showcase listings to get your home seen by more buyers.
Get startedList with your own agent
Get your home in front of millions of buyers by listing it on Zillow.
Learn how to do itSell it yourself
Take full control of how buyers see your home on Zillow by listing For Sale by Owner (FSBO).
List your homeWhat's special
Lineal fireplaceModern fixturesOutdoor ceiling fanSleek granite countertopsMatching kitchen islandCovered patioFull tile backsplash
Zillow last checked:
Listing updated:
Listed by:
Paula Miller 208-642-2477,
ERA West Wind Real Estate
Bought with:
Heather Dyer
Hunter of Homes, LLC
Source: IMLS,MLS#: 98957292
Facts & features
Interior
Bedrooms & bathrooms
- Bedrooms: 3
- Bathrooms: 2
- Main level bathrooms: 2
- Main level bedrooms: 3
Primary bedroom
- Level: Main
Bedroom 2
- Level: Main
Bedroom 3
- Level: Main
Kitchen
- Level: Main
Living room
- Level: Main
Heating
- Forced Air, Natural Gas
Cooling
- Central Air
Appliances
- Included: Gas Water Heater, Dishwasher, Disposal, Microwave, Oven/Range Freestanding
Features
- Bath-Master, Bed-Master Main Level, Split Bedroom, Great Room, Double Vanity, Walk-In Closet(s), Pantry, Kitchen Island, Granite Counters, Number of Baths Main Level: 2
- Flooring: Carpet, Engineered Vinyl Plank
- Has basement: No
- Has fireplace: Yes
- Fireplace features: Other
Interior area
- Total structure area: 1,660
- Total interior livable area: 1,660 sqft
- Finished area above ground: 1,660
Property
Parking
- Total spaces: 3
- Parking features: Attached, Driveway
- Attached garage spaces: 3
- Has uncovered spaces: Yes
Features
- Levels: One
- Patio & porch: Covered Patio/Deck
Lot
- Size: 6,011 Square Feet
- Dimensions: 100 x 60
- Features: Standard Lot 6000-9999 SF, Irrigation Available, Sidewalks, Auto Sprinkler System, Drip Sprinkler System, Full Sprinkler System, Irrigation Sprinkler System
Details
- Parcel number: tbd
Construction
Type & style
- Home type: SingleFamily
- Property subtype: Single Family Residence
Materials
- Frame
- Foundation: Crawl Space
- Roof: Architectural Style
Condition
- New Construction
- New construction: Yes
- Year built: 2025
Utilities & green energy
- Water: Public
- Utilities for property: Sewer Connected
Community & HOA
Community
- Subdivision: Piper Glen Sub
HOA
- Has HOA: Yes
- HOA fee: $350 annually
Location
- Region: Payette
Financial & listing details
- Date on market: 8/7/2025
- Listing terms: Cash,Consider All,Conventional,FHA,USDA Loan,VA Loan
- Ownership: Fee Simple
- Road surface type: Paved
Price history
Price history is unavailable.
Public tax history
Tax history is unavailable.
Neighborhood: 83661
Nearby homes
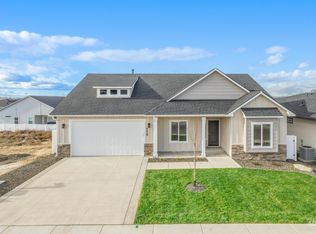
- $--3 bd2 ba1.5k sqft775 Oakmont St, Payette, ID 83661Sold
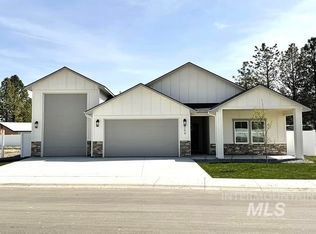
- $--3 bd3 ba2.1k sqft750 Pinehurst St, Payette, ID 83661Sold
- $--4 bd2 ba1.6k sqft760 Spy Glass St, Payette, ID 83661Sold

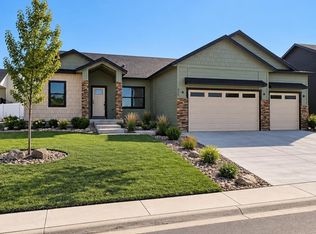
- $535,0004 bd2 ba1.8k sqft760 Oakmont St, Payette, ID 83661New Construction
- $--5 bd3 ba2.4k sqft755 Pinehurst, Payette, ID 83661Sold
- $--3 bd2 ba1.6k sqft760 Sandy Point Dr, Payette, ID 83661Sold
- $404,9993 bd2 ba1.4k sqft3020 Cypress Point Ave, Fruitland, ID 83661New Construction
- $410,0004 bd2 ba1.7k sqft780 Sandy Point, Payette, ID 83661Off Market
Nearby schools
GreatSchools rating
- 2/10Mc Cain Middle SchoolGrades: 5-8Distance: 0.4 mi
- 3/10Payette High SchoolGrades: 9-12Distance: 1.6 mi
- NAPayette Primary SchoolGrades: PK-4Distance: 1.2 mi
Schools provided by the listing agent
- Elementary: Payette
- Middle: McCain
- High: Payette
- District: Payette School District #371
Source: IMLS. This data may not be complete. We recommend contacting the local school district to confirm school assignments for this home.
Get a cash offer in 3 minutes
Find out how much your home could sell for in as little as 3 minutes with a no-obligation cash offer.
Estimated market value
$417,500
Get a cash offer in 3 minutes
Find out how much your home could sell for in as little as 3 minutes with a no-obligation cash offer.
Estimated market value
$417,500
- Idaho
- Payette County
- Payette
- 83661
- 785 Oakmont St
