***OPEN HOUSE*** Saturday July 25, noon to 3pm -- Welcome home to this move-in-ready 3-bedroom, 2-bath residence in Fruitland's sought-after Syringa Springs community. Thoughtfully designed with an open-concept floor plan, 9-foot ceilings, and abundant natural light, this home offers a spacious feel that's perfect for both everyday living and entertaining. The beautifully appointed kitchen features custom cabinetry, quartz countertops, a tile backsplash, stainless steel appliances, and generous prep space, flowing seamlessly into the dining and living areas. A dedicated office/den provides the flexibility to work from home, create a playroom, or enjoy a quiet retreat. Luxury vinyl plank flooring runs throughout the main living areas, while the private primary suite offers dual vanities, a custom tiled walk-in shower, and a spacious layout designed for comfort. An oversized laundry room adds valuable storage and functionality. Enjoy Idaho evenings under the covered patio overlooking the fully fenced backyard. Fresh exterior paint enhances the curb appeal, making this home truly move-in ready. As an added bonus, Syringa Springs residents enjoy access to the neighborhood swimming pool, offering a great place to relax and cool off during the summer. Combining quality finishes, flexible living space, and desirable community amenities, this home is ready for its next owner.
Active
$448,000
750 Zinnia St, Fruitland, ID 83619
3beds
2baths
1,774sqft
:
Get pre-qualified$2,694/mo
Single Family Residence
Built in 2020
8,276 Square Feet Lot
$442,200 Zestimate®
$253/sqft
$50/mo HOA
What's special
Open-concept floor planBeautifully appointed kitchenOversized laundry roomQuartz countertopsStainless steel appliancesAbundant natural lightCovered patio
- 38 days |
- 438 |
- 29 |
Zillow last checked:
Listing updated:
Listed by:
Mike Price Cell:208-761-3766,
Homes of Idaho,
Jeff Auw 208-859-2157,
Homes of Idaho
Source: IMLS,MLS#: 98990887
Facts & features
Interior
Bedrooms & bathrooms
- Bedrooms: 3
- Bathrooms: 2
- Main level bathrooms: 2
- Main level bedrooms: 3
Primary bedroom
- Level: Main
Bedroom 2
- Level: Main
Bedroom 3
- Level: Main
Heating
- Forced Air, Natural Gas
Cooling
- Central Air
Appliances
- Included: Gas Water Heater, Tank Water Heater, Dishwasher, Microwave, Refrigerator, Gas Range
Features
- Bed-Master Main Level, Split Bedroom, Den/Office, Walk-In Closet(s), Walk In Shower, Breakfast Bar, Pantry, Kitchen Island, Quartz Counters, Number of Baths Main Level: 2
- Flooring: Carpet
- Has basement: No
- Has fireplace: No
Interior area
- Total structure area: 1,774
- Total interior livable area: 1,774 sqft
- Finished area above ground: 1,774
Property
Parking
- Total spaces: 3
- Parking features: Attached
- Attached garage spaces: 3
- Details: Garage: 31 x 22
Features
- Levels: One
- Patio & porch: Covered Patio/Deck
- Pool features: Community
- Fencing: Vinyl
Lot
- Size: 8,276 Square Feet
- Dimensions: 91 x 90
- Features: Standard Lot 6000-9999 SF, Auto Sprinkler System, Pressurized Irrigation Sprinkler System
Details
- Additional structures: Shed(s)
- Parcel number: F38880030050
Construction
Type & style
- Home type: SingleFamily
- Property subtype: Single Family Residence
Materials
- Frame, Wood Siding
- Foundation: Crawl Space
- Roof: Architectural Style
Condition
- Year built: 2020
Details
- Builder name: Rywest Homes LLC
Utilities & green energy
- Water: Public
- Utilities for property: Sewer Connected
Community & HOA
Community
- Subdivision: Syringa Springs
HOA
- Has HOA: Yes
- HOA fee: $50 monthly
Location
- Region: Fruitland
Financial & listing details
- Price per square foot: $253/sqft
- Tax assessed value: $405,710
- Annual tax amount: $1,686
- Date on market: 6/19/2026
- Listing terms: Cash,Conventional,1031 Exchange,FHA,VA Loan
- Ownership: Fee Simple
Estimated market value
$442,200
$420,000 - $464,000
$2,213/mo
Price history
Price history is unavailable.
Public tax history
| Year | Property taxes | Tax assessment |
|---|---|---|
| 2025 | -- | $405,710 +2.9% |
| 2024 | $1,687 +12.7% | $394,316 -3% |
| 2023 | $1,497 -28.5% | $406,472 |
| 2022 | $2,093 +3.2% | $406,472 |
| 2021 | $2,028 +230% | -- |
| 2020 | $614 | -- |
Find assessor info on the county website
Monthly payment
Est. payment
Payment breakdown
Explore the cost of this home by adjusting the details. Changes won't be saved.Climate risks
Neighborhood: 83619
Nearby schools
GreatSchools rating
- 4/10Fruitland Middle SchoolGrades: 5-8Distance: 1 mi
- 6/10Fruitland High SchoolGrades: 9-12Distance: 0.8 mi
- NAFruitland Elementary SchoolGrades: PK-4Distance: 1.1 mi
Schools provided by the listing agent
- Elementary: Fruitland
- Middle: Fruitland
- High: Fruitland
- District: Fruitland School District #373
Source: IMLS. This data may not be complete. We recommend contacting the local school district to confirm school assignments for this home.
- $548,4005 bd3 ba2.9k sqft607 Poppy Dr, Fruitland, ID 83619Off Market
- $388,7004 bd2 ba1.4k sqft640 Zinnia St, Fruitland, ID 83619Off Market
- $483,8004 bd2 ba1.9k sqft754 Zinnia St, Fruitland, ID 83619Off Market
- $--3 bd2 ba1.6k sqft603 Poppy Dr, Fruitland, ID 83619Sold
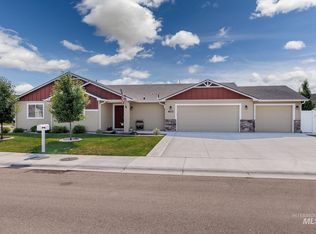
- $380,8003 bd2 ba1.5k sqft743 Zinnia St, Fruitland, ID 83619Off Market
- $418,4003 bd2 ba1.7k sqft749 Zinnia St, Fruitland, ID 83619Off Market
- $383,8003 bd2 ba1.5k sqft335 Honeysuckle Ave, Fruitland, ID 83619Off Market
- $401,3003 bd2 ba1.6k sqft755 Zinnia Ave, Fruitland, ID 83619Off Market
A local agent can set up tours, give advice and negotiate with sellers.
A local lender can help you make sure your offer is ready when you are.
Similar homes
- $507,5003 bd3 ba2.4k sqft420 Poppy Dr, Fruitland, ID 83619Active
 MLS ID #98992372, Virginia Wilkinson, Premier Group Realty West. IMLS
 - $449,9004 bd3 ba2.5k sqft209 Crimson Cir W, Fruitland, ID 83619Active
 MLS ID #98986386, Dominic Brandon, RE/MAX Executives. IMLS
 - $475,0004 bd2 ba2.2k sqft1729 Hickory Ave, Fruitland, ID 83619Active
 MLS ID #98993660, Anne Pedracini Gentry, Black Diamond Homes and Land. IMLS
 - $525,0003 bd2 ba1.7k sqft211 NE 8th St, Fruitland, ID 83619Active
 MLS ID #98987784, Ronald Lancaster, Silvercreek Realty Group. IMLS
 - $399,9003 bd2 ba1.7k sqft985 Shamrock Ct, Fruitland, ID 83619ActiveMLS ID #98988629, Marcee Rynearson, Goldwings Real Estate Group. IMLS
- $519,9504 bd2 ba2.2k sqft350 Syringa Springs Dr, Fruitland, ID 83619ActiveMLS ID #98971541, Cassandra Mcelravy, Black Diamond Homes and Land. IMLS
- $409,0003 bd2 ba1.4k sqft260 Stagecoach Ave, Fruitland, ID 83619ActiveMLS ID #98981669, Nikki Jones, Homes of Idaho. IMLS
- $399,9004 bd2 ba2.3k sqft712 SW 4th St, Fruitland, ID 83619ActiveMLS ID #98976367, Rashell Sanchez, Homes of Idaho. IMLS
- $470,0003 bd2 ba1.8k sqft3129 Sepulveda Dr, Fruitland, ID 83619ActiveMLS ID #98989284, Nikki Jones, Homes of Idaho. IMLS
- $429,6993 bd2 ba1.8k sqft522 Bobcat St, Fruitland, ID 83619ActiveIMLS
- $475,0003 bd2 ba1.6k sqft1583 NW 26th Ave, Fruitland, ID 83619ActiveMLS ID #98981561, Rosemary Knapp, Malheur Realty. IMLS
- $319,9003 bd2 ba1.2k sqft2404 Golden Ave, Fruitland, ID 83619NewMLS ID #98995151, Kara Christian, Keller Williams Realty Boise. IMLS
- $349,9003 bd2 ba1.3k sqft1406 Lucille Ave, Fruitland, ID 83619ActiveMLS ID #98988103, Joah Dillon, Four Star Real Estate. IMLS
- $440,0003 bd2 ba1.3k sqft110 E McKinley St, New Plymouth, ID 83655ActiveMLS ID #98994869, Kayla Williams, Boise Premier Real Estate. IMLS
- $647,0004 bd2 ba2.3k sqft8087 N Pennsylvania Ave, Fruitland, ID 83619ActiveMLS ID #98970431, Tawni Sandquist, Homes of Idaho. IMLS
- $489,9003 bd2 ba1.7k sqft748 Hughes Dr, Payette, ID 83661ActiveMLS ID #98993704, Katrini Burgin, Coldwell Banker/Classic Proper. IMLS
- $425,0004 bd2 ba1.9k sqft187 NW 3rd St, Ontario, OR 97914ActiveMLS ID #98986985, Christine Tyler, Premier Group Realty West. IMLS
- $400,0003 bd1 ba1.2k sqft930 1/2 N 11th St, Payette, ID 83661ActiveMLS ID #98994299, Judit Crace, Top Idaho Real Estate. IMLS
- $375,0003 bd2 ba1.4k sqft2310 Vista Ave, Payette, ID 83661ActiveMLS ID #98992934, Donna Gill, Silvercreek Realty Group. IMLS
- from $359,2364 bd2 ba1.4k sqftAlturas Plan, Agile Homes at Aspen Meadows, Fruitland, ID 83619New ConstructionAgile Homes
