Be the first to call this beautiful new construction home your own. Scheduled for completion in August, this thoughtfully designed home offers 3 bedrooms, 2 bathrooms, and a 2-car garage, providing the perfect blend of comfort and functionality. Ideally located in town, you'll enjoy the convenience of being just steps away from local schools and downtown. Inside, you'll find an open, inviting floor plan designed for modern living. Large windows fill the home with natural light. The kitchen opens up to the dining and living room and features stainless steel appliances and quartz countertops. The primary bedroom offers an ensuite bathroom and walk-in closet. Two additional bedrooms and another bathroom are perfect for family, guests, or a home office. The attached 2-car garage provides a space for vehicles, storage, and hobbies. Whether you're a first-time homebuyer or someone looking to downsize, this property is an exceptional value at $389,000. Reserve your new home today and be ready to move in this August!
Active
$389,000
209 E Elm, New Plymouth, ID 83655
3beds
2baths
1,319sqft
:
Get pre-qualified$2,321/mo
Single Family Residence
Built in 2026
6,534 Square Feet Lot
$-- Zestimate®
$295/sqft
$-- HOA
What's special
Open inviting floor planQuartz countertopsStainless steel appliancesWalk-in closet
- 3 days |
- 77 |
- 2 |
Zillow last checked:
Listing updated:
Listed by:
Diana Luoma Main:208-906-9595,
Hunter of Homes, LLC
Source: IMLS,MLS#: 98994932
Facts & features
Interior
Bedrooms & bathrooms
- Bedrooms: 3
- Bathrooms: 2
- Main level bathrooms: 2
- Main level bedrooms: 3
Primary bedroom
- Level: Main
Bedroom 2
- Level: Main
Bedroom 3
- Level: Main
Heating
- Forced Air, Natural Gas
Cooling
- Central Air
Appliances
- Included: Gas Water Heater, Tank Water Heater, Dishwasher, Disposal, Microwave, Gas Oven, Gas Range
Features
- Great Room, Quartz Counters, Number of Baths Main Level: 2
- Flooring: Carpet, Laminate
- Has basement: No
- Has fireplace: No
Interior area
- Total structure area: 1,319
- Total interior livable area: 1,319 sqft
- Finished area above ground: 1,319
Property
Parking
- Total spaces: 2
- Parking features: Attached, Alley Access
- Attached garage spaces: 2
Features
- Levels: One
- Fencing: Partial,Vinyl
Lot
- Size: 6,534 Square Feet
- Dimensions: 85' 7" x 65'
- Features: Standard Lot 6000-9999 SF, Auto Sprinkler System, Drip Sprinkler System, Full Sprinkler System
Details
- Parcel number: N56200020010
Construction
Type & style
- Home type: SingleFamily
- Property subtype: Single Family Residence
Materials
- Concrete, Vinyl Siding
- Foundation: Slab
- Roof: Architectural Style
Condition
- New Construction
- New construction: Yes
- Year built: 2026
Details
- Builder name: Rywest
- Warranty included: Yes
Utilities & green energy
- Water: Public
- Utilities for property: Sewer Connected, Broadband Internet
Community & HOA
Community
- Subdivision: Pilgrim Cove
Location
- Region: New Plymouth
Financial & listing details
- Price per square foot: $295/sqft
- Annual tax amount: $1,200
- Date on market: 7/23/2026
- Listing terms: Cash,Conventional,1031 Exchange,FHA,USDA Loan,VA Loan,HomePath
- Ownership: Fee Simple
Estimated market value
Not available
Estimated sales range
Not available
Not available
Price history
Price history is unavailable.
Public tax history
Tax history is unavailable.
Monthly payment
Est. payment
Payment breakdown
Explore the cost of this home by adjusting the details. Changes won't be saved.Climate risks
Neighborhood: 83655
Nearby schools
GreatSchools rating
- 5/10New Plymouth Elementary SchoolGrades: PK-5Distance: 0.5 mi
- 8/10New Plymouth Middle SchoolGrades: 6-8Distance: 0.7 mi
- 8/10New Plymouth High SchoolGrades: 9-12Distance: 0.1 mi
Schools provided by the listing agent
- Elementary: N Plymouth
- Middle: N Plymouth
- High: New Plymouth
- District: New Plymouth School District #372
Source: IMLS. This data may not be complete. We recommend contacting the local school district to confirm school assignments for this home.
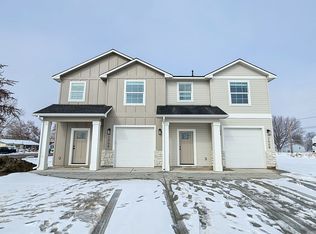
- $--3 bd3 ba1.5k sqft211 E Elm St #211A, New Plymouth, ID 83655Off Market
- $--3 bd3 ba2.6k sqft108 Holly Ave, New Plymouth, ID 83655Sold

- $458,5003 bd1 ba1.2k sqft101 Holly Ave, New Plymouth, ID 83655Off Market
- $--3 bd3 ba1.3k sqft105 E Park Ave UNIT A, New Plymouth, ID 83655Off Market
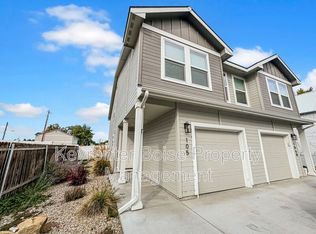
- $281,3003 bd3 ba1.3k sqft105 E Park Ave #B, New Plymouth, ID 83655Off Market
- $32,5104 bd1 ba2k sqft105 E Park Ave, New Plymouth, ID 83655Off Market
- $281,3003 bd3 ba1.3k sqft116 Holly Ave #B, New Plymouth, ID 83655Off Market
- $307,0003 bd3 ba1.3k sqft116 Holly Ave #A, New Plymouth, ID 83655Off Market
A local agent can set up tours, give advice and negotiate with sellers.
A local lender can help you make sure your offer is ready when you are.
Similar homes
- $440,0003 bd2 ba1.3k sqft110 E McKinley St, New Plymouth, ID 83655Active
 MLS ID #98994869, Kayla Williams, Boise Premier Real Estate. IMLS
 - $395,9003 bd2 ba1.3k sqft207 E McKinley St, New Plymouth, ID 83655Active
 MLS ID #98994024, Mary Vis, Team Realty. IMLS
 - $366,0003 bd2 ba1.3k sqft220 E Park Ave, New Plymouth, ID 83655Active
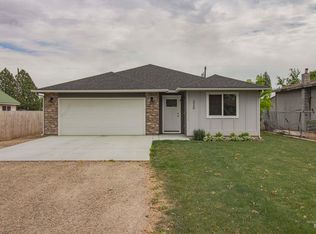 MLS ID #98989186, Gena Hinkley, Coldwell Banker/Classic Proper. IMLS
 - $440,0003 bd2 ba1.7k sqft611 Fallen Leaf Ave, New Plymouth, ID 83655Active
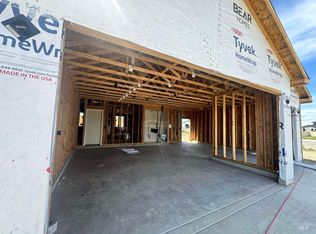 MLS ID #98994727, Victor Thompson, LPT Realty. IMLS
 - from $429,5004 bd2 ba1.8k sqftRedwood Plan, Harvest Creek, New Plymouth, ID 83655New ConstructionBear Homes
- $350,0003 bd3 ba1.6k sqft309 Sw Ave, New Plymouth, ID 83655ActiveMLS ID #98990222, Cassandra Mcelravy, Black Diamond Homes and Land. IMLS
- $379,9903 bd2 ba1.5k sqft604 Rosemary Ave, New Plymouth, ID 83655ActiveIMLS
- $395,9903 bd2 ba1.5k sqft511 Pine St, New Plymouth, ID 83655ActiveIMLS
- from $395,0003 bd2 ba1.3k sqftMadison Plan, Harvest Creek, New Plymouth, ID 83655New ConstructionBear Homes
- $356,9903 bd2 ba1.2k sqft519 Pine St, New Plymouth, ID 83655ActiveIMLS
- $399,9904 bd2 ba1.8k sqft602 Rosemary Ave, New Plymouth, ID 83655ActiveIMLS
- $269,9004 bd2 ba1.4k sqft307 W Canal St, New Plymouth, ID 83655ActiveMLS ID #98988641, Adriana Newby, Premier Group Realty West. IMLS
- $319,9003 bd2 ba1.2k sqft2404 Golden Ave, Fruitland, ID 83619NewMLS ID #98995151, Kara Christian, Keller Williams Realty Boise. IMLS
- $389,0003 bd2 ba1.6k sqft168 SW 19th St, Ontario, OR 97914ActiveMLS ID #98994633, Kellie Robinson, True North Real Estate Group, LLC. IMLS
- $350,0002 bd1 ba1k sqft3967 Sand Hollow Rd, New Plymouth, ID 83655ActiveMLS ID #98973423, Sharon Bullock, Evans Realty, L.L.C.. IMLS
- $319,0002 bd2 ba1k sqft3334 NW 2nd Ave, New Plymouth, ID 83655ActiveMLS ID #98993679, Rhonda Garred, Real Broker LLC. IMLS
- $375,0003 bd2 ba1.4k sqft2310 Vista Ave, Payette, ID 83661ActiveMLS ID #98992934, Donna Gill, Silvercreek Realty Group. IMLS
- $409,0003 bd2 ba1.4k sqft260 Stagecoach Ave, Fruitland, ID 83619ActiveMLS ID #98981669, Nikki Jones, Homes of Idaho. IMLS
- $360,0003 bd2 ba1.5k sqft801 Thrifty Way, Ontario, OR 97914ActiveMLS ID #98987684, Georgina De La Cruz, True North Real Estate Group, LLC. IMLS
- $360,0004 bd2 ba1.8k sqft1047 NW 6th Ave, Ontario, OR 97914For Sale By Owner
