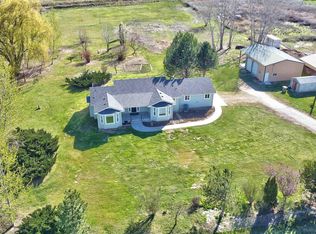
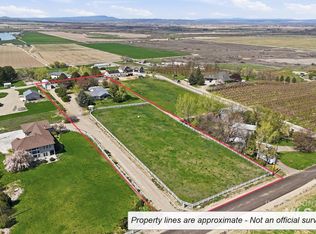
OPEN SATURDAY (6/27) 11-3PM. Exceptional country estate on 3.5 acres offering quality craftsmanship, functionality, and rural lifestyle. This beautifully maintained property features 3 bedrooms, 1.5 baths, vaulted ceilings, plush carpet, and solid wood cabinetry throughout. Thoughtfully designed with three separate vanity areas to enhance convenience and reduce competition for bathroom space. The picturesque setting includes a beautifully landscaped front and backyard, a brand-new 704 sq. ft. Redwood deck, and a fully fenced 2+ acre pasture with irrigation rights and 5 water shares (split 4/1 between 2 parcels). Major updates include a newer 50-year architectural composition roof, newer HVAC system, upgraded well pressure tank and pump, new septic pump (2024), and a new Whirlpool dishwasher. Additional amenities include central vacuum plumbing, intercom wiring, outbuilding w/ electricity, RV and toy parking, and ample space for hobbies, animals, or future improvements. Potential exists to build an additional ADU up to 1,200 sq. ft. within 200 feet of the home (buyer to verify all requirements). Enjoy peaceful country living with convenient access to New Plymouth amenities. Adjacent parcel #07N04W099450 available for purchase separately or as part of a package deal.
Active
$714,999
5537 Highway 30 S, New Plymouth, ID 83655
3beds
2baths
2,122sqft
:
Get pre-qualified$4,266/mo
Single Family Residence
Built in 1981
3.5 Acres Lot
$700,900 Zestimate®
$337/sqft
$-- HOA
What's special
Rv and toy parkingQuality craftsmanshipIntercom wiringCentral vacuum plumbingNewer hvac systemNew whirlpool dishwasherSolid wood cabinetry throughout
- 42 days |
- 1,022 |
- 58 |
Zillow last checked:
Listing updated:
Listed by:
Joseph Daiker Cell:503-806-6789,
Silvercreek Realty Group
Source: IMLS,MLS#: 98990121
Facts & features
Interior
Bedrooms & bathrooms
- Bedrooms: 3
- Bathrooms: 2
Primary bedroom
- Level: Lower
- Area: 132
- Dimensions: 11 x 12
Bedroom 2
- Level: Lower
- Area: 176
- Dimensions: 11 x 16
Bedroom 3
- Level: Lower
Family room
- Level: Upper
Kitchen
- Level: Upper
Living room
- Level: Main
Heating
- Electric, Forced Air, Wood
Cooling
- Central Air
Appliances
- Included: Electric Water Heater, Dishwasher, Disposal, Microwave, Oven/Range Built-In
Features
- Workbench, Family Room, Laminate Counters, Number of Baths Upper Level: 0.5, Number of Baths Below Grade: 1
- Flooring: Concrete, Carpet
- Has basement: No
- Has fireplace: Yes
- Fireplace features: Wood Burning Stove
Interior area
- Total structure area: 2,122
- Total interior livable area: 2,122 sqft
- Finished area above ground: 1,316
- Finished area below ground: 806
Property
Parking
- Parking features: RV Access/Parking
Features
- Levels: Tri-Level w/ Below Grade
- Fencing: Fence/Livestock,Metal,Wood
Lot
- Size: 3.5 Acres
- Dimensions: 506 x 301
- Features: 1 - 4.99 AC, Irrigation Available, Sidewalks, Auto Sprinkler System
Details
- Additional structures: Shed(s)
- Parcel number: 07N04W099101
Construction
Type & style
- Home type: SingleFamily
- Property subtype: Single Family Residence
Materials
- Insulation, Frame, Stone, Wood Siding
- Roof: Composition,Architectural Style
Condition
- Year built: 1981
Utilities & green energy
- Sewer: Septic Tank
- Water: Well
- Utilities for property: Electricity Connected
Community & HOA
Location
- Region: New Plymouth
Financial & listing details
- Price per square foot: $337/sqft
- Tax assessed value: $621,628
- Annual tax amount: $926
- Date on market: 6/12/2026
- Listing terms: 203K,Cash,Consider All,Conventional,FHA,VA Loan
- Ownership: Fee Simple
- Electric utility on property: Yes
- Road surface type: Paved
Estimated market value
$700,900
$666,000 - $736,000
$2,243/mo
Price history
Price history is unavailable.
Public tax history
| Year | Property taxes | Tax assessment |
|---|---|---|
| 2025 | -- | $621,628 +3.8% |
| 2024 | $926 +121.1% | $598,985 +8.2% |
| 2023 | $419 -81.3% | $553,467 |
| 2022 | $2,238 +378.9% | $553,467 |
| 2021 | $467 | -- |
| 2020 | -- | -- |
| 2017 | $610 -58.1% | -- |
| 2016 | $1,457 +10% | -- |
| 2015 | $1,324 | $211,272 +29.5% |
| 2014 | $1,324 | $163,150 -3.8% |
| 2012 | -- | $169,620 -20.1% |
| 2010 | -- | $212,190 |
Find assessor info on the county website
Monthly payment
Est. payment
Payment breakdown
Explore the cost of this home by adjusting the details. Changes won't be saved.Climate risks
Neighborhood: 83655
Nearby schools
GreatSchools rating
- 5/10New Plymouth Elementary SchoolGrades: PK-5Distance: 0.7 mi
- 8/10New Plymouth Middle SchoolGrades: 6-8Distance: 0.5 mi
- 8/10New Plymouth High SchoolGrades: 9-12Distance: 1.3 mi
Schools provided by the listing agent
- Elementary: N Plymouth
- Middle: N Plymouth
- High: New Plymouth
- District: New Plymouth School District #372
Source: IMLS. This data may not be complete. We recommend contacting the local school district to confirm school assignments for this home.
- $583,2003 bd2 ba1.6k sqft5515 Highway 30 S, New Plymouth, ID 83655Off Market

- $645,6003 bd1 ba1.3k sqft5595 Highway 30 S, New Plymouth, ID 83655Off Market
- $--4 bd2 ba2.9k sqft5499 Highway 30 S, New Plymouth, ID 83655Sold

- $632,0005 bd1 ba1.8k sqft5530 Highway 30 S, New Plymouth, ID 83655Off Market
- $585,2005 bd2 ba3k sqft4577 Highway 72, New Plymouth, ID 83655Off Market
- $312,900-- bd-- ba-- sqft4577 Highway 72, New Plymouth, ID 83655Off Market
- $668,3003 bd2 ba2.3k sqft5417 Highway 30 S, New Plymouth, ID 83655Off Market
- $581,400-- bd-- ba-- sqft5620 Highway 30 S, New Plymouth, ID 83655Off Market
A local agent can set up tours, give advice and negotiate with sellers.
A local lender can help you make sure your offer is ready when you are.
Similar homes
- $699,9004 bd2 ba2.9k sqft3733 Highway 30 W, New Plymouth, ID 83655Active
 MLS ID #98988254, Marcee Rynearson, Goldwings Real Estate Group. IMLS
 - $440,0003 bd2 ba1.3k sqft110 E McKinley St, New Plymouth, ID 83655Active
 MLS ID #98994869, Kayla Williams, Boise Premier Real Estate. IMLS
 - $685,0003 bd2 ba1.5k sqft9451 W Highway 52, Emmett, ID 83617Active
 MLS ID #98980572, Mike Barth, Silvercreek Realty Group. IMLS
 - $790,0003 bd3 ba1.8k sqft5605 Sunset Rd, Fruitland, ID 83619Active
 MLS ID #98981443, Lisa Woog, Silvercreek Realty Group. IMLS
 - $725,0003 bd3 ba2k sqft9696 Gloria Rd, Middleton, ID 83644ActiveMLS ID #98994300, Austin Colton, Homes of Idaho. IMLS
- $799,0004 bd3 ba2.4k sqft2400 Fairview Ave, Fruitland, ID 83619ActiveMLS ID #98982629, Kendra Marvin, Equity Northwest Real Estate. IMLS
- $790,0003 bd3 ba2.4k sqft2580 Sand Hollow Rd, Caldwell, ID 83607ActiveMLS ID #98979210, Katrini Burgin, Coldwell Banker/Classic Proper. IMLS
- $647,0004 bd2 ba2.3k sqft8087 N Pennsylvania Ave, Fruitland, ID 83619ActiveMLS ID #98970431, Tawni Sandquist, Homes of Idaho. IMLS
- $715,0003 bd2 ba1.3k sqft3430 Gem Ave, Emmett, ID 83617ActiveMLS ID #98991476, Niccole Welch, Silvercreek Realty Group. IMLS
- $749,9004 bd3 ba2.7k sqft960 NW 14th Ave, Payette, ID 83661ActiveMLS ID #98991934, Rochelle Bradley, Mountain Realty. IMLS
- $692,5003 bd2 ba2.2k sqft4073 Lincoln Dr, Ontario, OR 97914ActiveMLS ID #98978940, Rachael Simonsen, Silvercreek Realty Group - Oregon. IMLS
- $649,9004 bd3 ba2.6k sqft5625 Sunset Rd, Fruitland, ID 83619ActiveMLS ID #98981919, Halie Grant, Berkshire Hathaway HomeServices Silverhawk Realty. IMLS
- $650,0004 bd3 ba2.1k sqft4501 Marvel Ln, Emmett, ID 83617ActiveMLS ID #98992971, Angelie Hoxie, Powered-By. IMLS
- $849,0003 bd2 ba2.8k sqft8600 Hillview Rd, Emmett, ID 83617ActiveMLS ID #98987218, Denise Ferrari, Boise Premier Real Estate. IMLS
- $620,0003 bd2 ba2.2k sqft3592 W Idaho Blvd, Emmett, ID 83617ActiveMLS ID #98990311, Laurie Mock, Silvercreek Realty Group. IMLS
- $579,9003 bd2 ba1.7k sqft4449 Riata Cir, Ontario, OR 97914ActiveMLS ID #98989152, Rudy Martinez, Victory Lap Real Estate. IMLS
- $585,0003 bd4 ba2.8k sqftZzzz, Ontario, OR 97914ActiveMLS ID #98988352, Rashelle Boyer, Premier Group Realty West. IMLS
- $759,9004 bd3 ba2.3k sqft2220 Ua Ave, Emmett, ID 83617ActiveMLS ID #98985111, Niccole Welch, Silvercreek Realty Group. IMLS
- $775,0003 bd2 ba1.7k sqft2395 Airport Rd, Emmett, ID 83617ActiveMLS ID #98978109, John Evans, Evans Realty, L.L.C.. IMLS
- $875,0003 bd3 ba2.2k sqft3620 Ua Ave, Emmett, ID 83617ActiveMLS ID #98985840, Linda Wood-davis, Silvercreek Realty Group. IMLS
