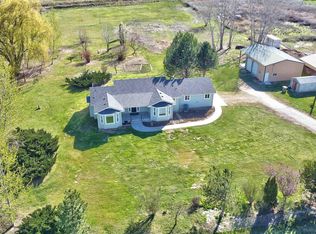
Escape the hustle without sacrificing convenience! Tucked away in the charming community of Emmett, this private nearly one-acre property offers the perfect blend of peaceful country living with an easy commute to Boise. Ideal for hobby farmers and homestead dreamers, this property features a large shop, established garden beds, and plenty of room to bring your chickens, animals, and outdoor passions to life. Whether you're growing your own food or simply enjoying wide-open space, this is where lifestyle meets freedom. The home, originally built in 1976, was taken down to the studs and beautifully updated in 2013—giving you the character of an established property with the comfort of modern improvements. Enjoy quiet surroundings, starry nights, and room to breathe—all just minutes (approx. 3 miles) from downtown Emmett, where you’ll find local shops, grocery stores, and your favorite stops like Starbucks. Country charm, modern updates, and space to live the life you’ve been dreaming about—this one is a must-see!
Pending
$620,000
3592 W Idaho Blvd, Emmett, ID 83617
3beds
2baths
2,210sqft
:
Get pre-qualified$3,567/mo
Single Family Residence
Built in 1976
0.96 Acres Lot
$599,800 Zestimate®
$281/sqft
$-- HOA
What's special
Large shopPrivate nearly one-acre propertyModern updatesEstablished garden bedsStarry nightsWide-open spaceQuiet surroundings
- 53 days |
- 862 |
- 52 |
Likely to sell faster than
Zillow last checked:
Listing updated:
Listed by:
Laurie Mock Cell:208-340-3477,
Silvercreek Realty Group
Source: IMLS,MLS#: 98990311
Facts & features
Interior
Bedrooms & bathrooms
- Bedrooms: 3
- Bathrooms: 2
- Main level bathrooms: 2
- Main level bedrooms: 3
Primary bedroom
- Level: Main
- Area: 196
- Dimensions: 14 x 14
Bedroom 2
- Level: Main
- Area: 121
- Dimensions: 11 x 11
Bedroom 3
- Level: Main
- Area: 81
- Dimensions: 9 x 9
Family room
- Level: Main
- Area: 350
- Dimensions: 25 x 14
Kitchen
- Level: Main
- Area: 135
- Dimensions: 15 x 9
Office
- Level: Main
- Area: 64
- Dimensions: 8 x 8
Heating
- Electric
Cooling
- Central Air
Appliances
- Included: Electric Water Heater, Dishwasher, Disposal, Microwave, Oven/Range Freestanding, Refrigerator, Washer, Dryer
Features
- Bath-Master, Bed-Master Main Level, Central Vacuum Plumbed, Breakfast Bar, Laminate Counters, Number of Baths Main Level: 2
- Flooring: Concrete, Carpet, Laminate, Vinyl
- Has basement: No
- Has fireplace: Yes
- Fireplace features: Wood Burning Stove
Interior area
- Total structure area: 2,210
- Total interior livable area: 2,210 sqft
- Finished area above ground: 2,210
Property
Parking
- Total spaces: 3
- Parking features: Garage Door Access, Attached
- Attached garage spaces: 3
- Details: Garage: 24x14
Accessibility
- Accessibility features: Bathroom Bars
Features
- Levels: One
- Patio & porch: Covered Patio/Deck
- Fencing: Partial,Metal,Wire
Lot
- Size: 0.96 Acres
- Dimensions: 322' x 130'
- Features: 1/2 - .99 AC, Garden, Irrigation Available, Chickens, Auto Sprinkler System, Drip Sprinkler System, Partial Sprinkler System
Details
- Additional structures: Shop, Shed(s)
- Parcel number: RP07N02W347126A
- Zoning: Rural Residential
Construction
Type & style
- Home type: SingleFamily
- Property subtype: Single Family Residence
Materials
- Frame
- Roof: Metal
Condition
- Year built: 1976
Utilities & green energy
- Electric: 220 Volts
- Sewer: Septic Tank
- Water: Well
- Utilities for property: Electricity Connected
Community & HOA
Location
- Region: Emmett
Financial & listing details
- Price per square foot: $281/sqft
- Tax assessed value: $561,295
- Annual tax amount: $1,161
- Date on market: 6/15/2026
- Listing terms: Cash,Conventional
- Ownership: Fee Simple
- Electric utility on property: Yes
- Road surface type: Paved
Estimated market value
$599,800
$570,000 - $630,000
$2,419/mo
Price history
Price history is unavailable.
Public tax history
| Year | Property taxes | Tax assessment |
|---|---|---|
| 2025 | $1,053 0% | $561,295 +7.5% |
| 2024 | $1,053 -26% | $521,898 -14.4% |
| 2023 | $1,423 +12.8% | $609,757 +7.9% |
| 2022 | $1,262 -4.2% | $565,171 +39.4% |
| 2021 | $1,317 +9.7% | $405,361 +25.5% |
| 2020 | $1,201 +20% | $322,939 +11.2% |
| 2019 | $1,001 +0% | $290,490 +23.2% |
| 2018 | $1,001 +117.8% | $235,758 +13.4% |
| 2017 | $460 | $207,930 +13% |
| 2016 | -- | $184,080 +11.4% |
| 2015 | $848 | $165,170 |
Find assessor info on the county website
Monthly payment
Est. payment
Payment breakdown
Explore the cost of this home by adjusting the details. Changes won't be saved.Climate risks
Neighborhood: 83617
Nearby schools
GreatSchools rating
- 3/10Shadow Butte Elementary SchoolGrades: K-5Distance: 0.4 mi
- NAEmmett Middle SchoolGrades: 6-8Distance: 3.7 mi
- 4/10Emmett High SchoolGrades: 9-12Distance: 3.5 mi
Schools provided by the listing agent
- Elementary: Shadow Butte
- Middle: Emmett
- High: Emmett
- District: Emmett Independent District #221
Source: IMLS. This data may not be complete. We recommend contacting the local school district to confirm school assignments for this home.
- $871,4003 bd2 ba4.5k sqft3600 W Idaho Blvd, Emmett, ID 83617Off Market
- $899,0004 bd3 ba1.8k sqft3505 W Idaho Blvd, Emmett, ID 83617For Sale

- $468,2002 bd1 ba780 sqft3512 W Idaho Blvd, Emmett, ID 83617Off Market

- $762,3003 bd2 ba1.8k sqft3615 W Idaho Blvd, Emmett, ID 83617Off Market
- $1,301,5003 bd4 ba2.8k sqft3700 W Idaho Blvd, Emmett, ID 83617Off Market
- $779,3005 bd3 ba3.3k sqft3328 W Idaho Blvd, Emmett, ID 83617Off Market
- $788,0003 bd3 ba2.7k sqft3495 W Idaho Blvd, Emmett, ID 83617Off Market
- $328,7003 bd2 ba1.8k sqft3711 W Idaho Blvd, Emmett, ID 83617Off Market
A local agent can set up tours, give advice and negotiate with sellers.
A local lender can help you make sure your offer is ready when you are.
Similar homes
- $650,0004 bd3 ba2.1k sqft4501 Marvel Ln, Emmett, ID 83617Active
 MLS ID #98992971, Angelie Hoxie, Powered-By. IMLS
 - $685,0003 bd2 ba1.5k sqft9451 W Highway 52, Emmett, ID 83617Active
 MLS ID #98980572, Mike Barth, Silvercreek Realty Group. IMLS
 - $800,0003 bd3 ba2.2k sqft3620 Ua Ave, Emmett, ID 83617Active
 MLS ID #98985840, Linda Wood-davis, Silvercreek Realty Group. IMLS
 - $889,0003 bd3 ba2.6k sqft1140 Edgemont Rd, Emmett, ID 83617Active
 MLS ID #98992411, Shantel Teeter, Homes of Idaho. IMLS
 - $579,0004 bd3 ba2.2k sqft2502 Duchess Trl, Emmett, ID 83617ActiveMLS ID #98990322, Sierra Stubbs, Keller Williams Realty Boise. IMLS
- $775,0003 bd3 ba2k sqft983 N Plaza Rd, Emmett, ID 83617ActiveMLS ID #98995010, Mackenzie Johnson, Boise Premier Real Estate. IMLS
- $897,0004 bd2 ba2.2k sqft2528 Waterwheel Rd, Emmett, ID 83617ActiveMLS ID #98993123, Stephani Lydic, Warner Realty Group. IMLS
- $577,0004 bd3 ba2.1k sqft2596 E Jonagold Ct, Emmett, ID 83617ActiveMLS ID #98995967, Stephanie Dittmer, Warner Realty Group. IMLS
- $799,9005 bd3 ba2.3k sqft1900 Thomas Ln, Emmett, ID 83617ActiveMLS ID #98992380, Adam Collins, Silvercreek Realty Group. IMLS
- $629,9004 bd2 ba1.9k sqft891 N Tullshire Way, Eagle, ID 83616Back on MarketMLS ID #98996671, Arden Tomosky, Real Broker LLC. IMLS
- $599,9993 bd2 ba1.5k sqft14666 Willis Rd, Caldwell, ID 83607ActiveMLS ID #98995758, J.r. Steele, Boise Premier Real Estate. IMLS
- $569,9003 bd2 ba2.4k sqft3408 Saraset Cir, Caldwell, ID 83605NewMLS ID #98996628, Nastassia Connelly, Keller Williams Realty Boise. IMLS
- $675,0003 bd2 ba1.5k sqft8942 Foothill Rd, Middleton, ID 83644ActiveMLS ID #98994399, Henry Groves, John L Scott Boise. IMLS
- $725,0003 bd3 ba2k sqft9696 Gloria Rd, Middleton, ID 83644ActiveMLS ID #98994300, Austin Colton, Homes of Idaho. IMLS
- $625,0005 bd3 ba3.1k sqft910 N Plateau Ave, Caldwell, ID 83605ActiveMLS ID #98995079, Trayce Ghislain, Silvercreek Realty Group. IMLS
- $615,0004 bd3 ba2.3k sqft10672 W Daylily Ave, Star, ID 83669ActiveMLS ID #98991521, Diana Bray, Aspire Realty Group. IMLS
- $679,9005 bd3 ba2.9k sqft25150 Geri Ln, Caldwell, ID 83607ActiveMLS ID #98993462, Michael Torres, Team Realty. IMLS
- $639,9003 bd2 ba1.8k sqft18046 N Fallspring Pl, Nampa, ID 83687ActiveMLS ID #98995418, Brianna Jessup, RE/MAX Capital City. IMLS
- $774,9903 bd2 ba1.8k sqft1621 S Artesian Rd, Eagle, ID 83616Back on MarketMLS ID #98993946, Sean Taylor, Silvercreek Realty Group. IMLS
- $650,0004 bd3 ba3.2k sqft1237 E Cerramar Ct, Eagle, ID 83616ActiveMLS ID #98993592, Amy Hazen, Keller Williams Realty Boise. IMLS
