Step inside a thoughtfully designed 4-bedroom, 3-bath home with an open-concept layout that feels bright and welcoming throughout, where the main living area flows naturally into the kitchen featuring a spacious island, pantry, granite countertops, and soft-close cabinets and drawers for both everyday use and entertaining. Bedrooms are comfortably arranged, including a primary suite with dual vanities and a walk-in closet for added ease and privacy. A second living area upstairs provides additional flexibility, along with a bonus room ideal for an office, media room, or extra lounge space. Outdoor living extends to a covered patio, storage shed, and dedicated garden space surrounded by peach, fig, and cherry trees along with established flower beds, creating a peaceful backyard setting. The garage includes epoxy flooring and an RV bay with a man door to the backyard, while a double gate on the east side adds extra parking options. Added features include an owned water softener, whole-home water filtration system, and a tankless water heater for modern efficiency. Set with no rear neighbors, the home enjoys wide-open mountain and field views, offering a sense of seclusion and open surroundings within the neighborhood. A well-connected property designed for easy living inside and out. Schedule your showing today and see everything this home has to offer.
Active
Price cut: $20.9K (7/14)
$579,000
2502 Duchess Trl, Emmett, ID 83617
4beds
3baths
2,247sqft
:
Get pre-qualified$3,384/mo
Single Family Residence
Built in 2020
8,189 Square Feet Lot
$574,600 Zestimate®
$258/sqft
$17/mo HOA
What's special
Storage shedGarage includes epoxy flooringEstablished flower bedsSpacious islandCovered patioWalk-in closetSoft-close cabinets and drawers
- 39 days |
- 835 |
- 43 |
Zillow last checked:
Listing updated:
Listed by:
Sierra Stubbs Cell:385-352-6160,
Keller Williams Realty Boise,
Barbara Dopp 208-917-8994,
Keller Williams Realty Boise
Source: IMLS,MLS#: 98990322
Facts & features
Interior
Bedrooms & bathrooms
- Bedrooms: 4
- Bathrooms: 3
- Main level bathrooms: 2
- Main level bedrooms: 3
Primary bedroom
- Level: Main
Bedroom 2
- Level: Main
Bedroom 3
- Level: Main
Bedroom 4
- Level: Upper
Heating
- Forced Air, Natural Gas
Cooling
- Central Air
Appliances
- Included: Tankless Water Heater, Dishwasher, Disposal, Microwave, Oven/Range Freestanding, Water Softener Owned
Features
- Bath-Master, Bed-Master Main Level, Split Bedroom, Family Room, Rec/Bonus, Double Vanity, Walk-In Closet(s), Pantry, Kitchen Island, Granite Counters, Number of Baths Main Level: 2, Number of Baths Upper Level: 1
- Flooring: Carpet, Vinyl
- Has basement: No
- Has fireplace: No
Interior area
- Total structure area: 2,247
- Total interior livable area: 2,247 sqft
- Finished area above ground: 2,247
- Finished area below ground: 0
Property
Parking
- Total spaces: 3
- Parking features: Attached, RV Access/Parking
- Attached garage spaces: 3
Features
- Levels: Single w/ Upstairs Bonus Room
- Patio & porch: Covered Patio/Deck
- Fencing: Vinyl
- Has view: Yes
Lot
- Size: 8,189 Square Feet
- Features: Standard Lot 6000-9999 SF, Garden, Sidewalks, Views, Auto Sprinkler System
Details
- Additional structures: Shed(s)
- Parcel number: RPE1225D010260
- Zoning: R-1
Construction
Type & style
- Home type: SingleFamily
- Property subtype: Single Family Residence
Materials
- Frame
- Roof: Composition
Condition
- Year built: 2020
Utilities & green energy
- Water: Public
- Utilities for property: Sewer Connected
Community & HOA
Community
- Subdivision: Harvest Valley
HOA
- Has HOA: Yes
- HOA fee: $200 annually
Location
- Region: Emmett
Financial & listing details
- Price per square foot: $258/sqft
- Tax assessed value: $520,868
- Annual tax amount: $2,074
- Date on market: 6/15/2026
- Listing terms: Cash,Conventional,FHA,VA Loan
- Ownership: Fee Simple
- Road surface type: Paved
Estimated market value
$574,600
$546,000 - $603,000
$2,894/mo
Price history
Price history is unavailable.
Public tax history
| Year | Property taxes | Tax assessment |
|---|---|---|
| 2025 | $2,042 +15% | $520,868 -0.5% |
| 2024 | $1,776 -26.6% | $523,654 -2.3% |
| 2023 | $2,420 -1.9% | $535,780 -0.8% |
| 2022 | $2,466 +26.1% | $540,042 +35% |
| 2021 | $1,955 +662.8% | $400,179 +1229.5% |
| 2020 | $256 +10.2% | $30,100 +30.3% |
| 2019 | $233 | $23,100 +24.9% |
| 2018 | $233 +80.7% | $18,500 +4.5% |
| 2017 | $129 | $17,700 +5.4% |
| 2016 | -- | $16,800 |
| 2015 | $268 | $16,800 |
Find assessor info on the county website
Monthly payment
Est. payment
Payment breakdown
Explore the cost of this home by adjusting the details. Changes won't be saved.Climate risks
Neighborhood: 83617
Nearby schools
GreatSchools rating
- 5/10Kenneth Carberry Intermediate SchoolGrades: K-5Distance: 0.6 mi
- NAEmmett Middle SchoolGrades: 6-8Distance: 1.4 mi
- 4/10Emmett High SchoolGrades: 9-12Distance: 2.1 mi
Schools provided by the listing agent
- Elementary: Kenneth Carberry Elementary School
- Middle: Emmett
- High: Emmett
- District: Emmett Independent District #221
Source: IMLS. This data may not be complete. We recommend contacting the local school district to confirm school assignments for this home.
- $414,2003 bd2 ba1.4k sqft2598 Duchess Trl, Emmett, ID 83617Off Market

- $420,9004 bd2 ba1.5k sqft2500 Duchess Trl, Emmett, ID 83617Off Market
- $393,4003 bd1 ba1.4k sqft2504 Duchess Trl, Emmett, ID 83617Off Market
- $490,1003 bd2 ba1.8k sqft4016 Queen Anne Dr, Emmett, ID 83617Off Market
- $401,4003 bd2 ba1.4k sqft2506 Duchess Trl, Emmett, ID 83617Off Market
- $428,1004 bd1 ba1.6k sqft2501 Duchess Trl, Emmett, ID 83617Off Market
- $535,6004 bd1 ba2.4k sqft2531 Mariposa Ct, Emmett, ID 83617Off Market
- $--3 bd2 ba1.4k sqft4014 Queen Anne Dr, Emmett, ID 83617Sold
A local agent can set up tours, give advice and negotiate with sellers.
A local lender can help you make sure your offer is ready when you are.
Similar homes
- $484,0004 bd3 ba1.6k sqft1117 Palace Ave, Emmett, ID 83617Active
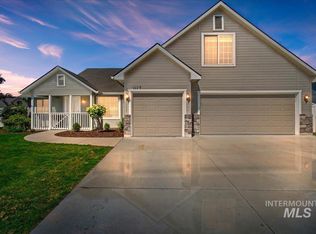 MLS ID #98991359, Julie Cendejas, Keller Williams Realty Boise. IMLS
 - $759,9004 bd3 ba2.3k sqft2220 Ua Ave, Emmett, ID 83617Active
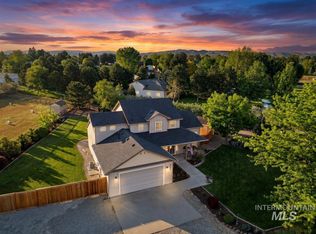 MLS ID #98985111, Niccole Welch, Silvercreek Realty Group. IMLS
 - $675,0004 bd2 ba2k sqft5690 W Montage Ct, Eagle, ID 83616Active
 MLS ID #98994328, Sean Franklin, Homes of Idaho. IMLS
 - $625,0004 bd3 ba2.6k sqft10368 W Altair Dr, Star, ID 83669Active
 MLS ID #98989941, Carmen Errecart, Point Realty LLC. IMLS
 - $529,9003 bd2 ba1.4k sqft5159 W Brunmier Dr, Eagle, ID 83616NewMLS ID #98995153, Connie Giannini, Michener Investments. IMLS
- $585,0004 bd2 ba2k sqft12113 W Musket Dr, Boise, ID 83713ActiveMLS ID #98994505, Dillon Orcutt, Boise Premier Real Estate. IMLS
- $564,0004 bd3 ba2.6k sqft3061 W Silver River St, Meridian, ID 83646ActiveMLS ID #98990625, Cindy Poulsen, Cindy Poulsen Real Estate, LLC. IMLS
- $550,0004 bd3 ba2.4k sqft1082 N Powder River Dr, Middleton, ID 83644ActiveMLS ID #98992809, Denise Abmont, Amherst Madison. IMLS
- $605,0004 bd3 ba2.1k sqft5850 W Rotherham Dr, Eagle, ID 83616ActiveMLS ID #98984703, Denise Abmont, Amherst Madison. IMLS
- $746,0003 bd1 ba1.5k sqft2588 W Sales Yard Rd, Emmett, ID 83617ActiveMLS ID #98969246, Niccole Welch, Silvercreek Realty Group. IMLS
- $549,9004 bd3 ba2.6k sqft3018 W Silver River St, Meridian, ID 83646ActiveMLS ID #98991259, Daniela Baker, Coldwell Banker Tomlinson. IMLS
- $599,9004 bd3 ba3k sqft9701 W Penhurst Dr, Star, ID 83669ActiveMLS ID #98986598, Lynn Paoli, Homes of Idaho. IMLS
- $650,0004 bd3 ba2.3k sqft12310 W Hidden Point Dr, Star, ID 83669ActiveMLS ID #98991532, Katie Westhora, Silvercreek Realty Group. IMLS
- $--4 bd2 ba1.7k sqft17368 N Wingtip Way, Nampa, ID 83687AuctionAuction.com 2
- $630,0004 bd2 ba2.3k sqft201 Homesteaders St, Middleton, ID 83644For Sale By Owner
- $550,0004 bd3 ba1.9k sqft6278 N Talcrest Pl, Boise, ID 83713ActiveMLS ID #98994176, Brette Shakespeare, Coldwell Banker Tomlinson. IMLS
- $550,0004 bd2 ba1.8k sqft7741 N Dodgin Ave, Boise, ID 83714ActiveMLS ID #98993711, Scott Dykstra, Coldwell Banker Tomlinson. IMLS
- $549,0003 bd2 ba1.8k sqft5948 W Hamm Ln, Eagle, ID 83616ActiveMLS ID #98993433, Mackenzie Johnson, Boise Premier Real Estate. IMLS
- $689,0004 bd3 ba2.3k sqft11739 W Creekrapids Dr, Star, ID 83669ActiveMLS ID #98992764, Jo Ann Lowe, Idaho Farm and Home Realty. IMLS
- $565,0004 bd3 ba2.8k sqft4687 W Blue Creek Ct, Meridian, ID 83642Back on MarketMLS ID #98986483, Dawn Lee-schlieder, Boise Premier Real Estate. IMLS
