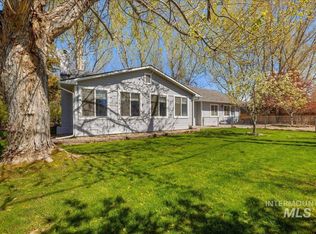
Looking for the perfect blend of small-town charm and everyday convenience? Welcome home! Nestled in a beautifully maintained subdivision just 20 minutes from Eagle and with quick access to Hwy 16, this spacious 3-bedroom, 2.5-bath home offers room to spread out, relax, and enjoy life at a slightly slower pace. The bright and cheerful kitchen is the heart of the home, featuring all-new appliances, plenty of workspace, and views of the backyard so you're never far from the action. The open living room boasts vaulted ceilings, a cozy gas fireplace, and an inviting layout perfect for entertaining or quiet nights at home. Need a little extra space? The oversized bonus room with its own half bath is ready to become your game room, home office, movie room, workout space, or whatever your imagination LVP flooring flows throughout the main living areas, while comfortable carpet keeps the bedrooms and bonus room cozy. Outside, the expansive patio creates the perfect setting for BBQs, morning coffee, evening gatherings, or simply soaking up Idaho's beautiful seasons. Situated on a desirable corner lot, you'll enjoy extra space and a neighborhood feel that's just right. Close to shopping, dining, and amenities, yet surrounded by the peaceful country atmosphere that makes Emmett such a special place to call home. Come see why life is a little sweeter on this side of the valley!
Active
Price cut: $1K (7/29)
$483,000
1117 Palace Ave, Emmett, ID 83617
4beds
3baths
1,600sqft
:
Get pre-qualified$2,772/mo
Single Family Residence
Built in 2006
9,452 Square Feet Lot
$480,200 Zestimate®
$302/sqft
$29/mo HOA
What's special
Cozy gas fireplaceViews of the backyardAll-new appliancesPlenty of workspaceDesirable corner lotExpansive patioVaulted ceilings
- 38 days |
- 569 |
- 29 |
Zillow last checked:
Listing updated:
Listed by:
Julie Cendejas Cell:208-870-9563,
Keller Williams Realty Boise
Source: IMLS,MLS#: 98991359
Facts & features
Interior
Bedrooms & bathrooms
- Bedrooms: 4
- Bathrooms: 3
- Main level bathrooms: 2
- Main level bedrooms: 3
Primary bedroom
- Level: Main
- Area: 192
- Dimensions: 16 x 12
Bedroom 2
- Level: Main
- Area: 120
- Dimensions: 10 x 12
Bedroom 3
- Level: Main
- Area: 156
- Dimensions: 12 x 13
Bedroom 4
- Level: Upper
- Area: 238
- Dimensions: 14 x 17
Kitchen
- Level: Main
- Area: 120
- Dimensions: 10 x 12
Heating
- Forced Air, Natural Gas
Cooling
- Central Air
Appliances
- Included: Gas Water Heater, Dishwasher, Disposal, Microwave, Oven/Range Freestanding, Refrigerator
Features
- Bath-Master, Bed-Master Main Level, Double Vanity, Pantry, Laminate Counters, Number of Baths Main Level: 2, Number of Baths Upper Level: 0.5
- Flooring: Carpet
- Has basement: No
- Number of fireplaces: 1
- Fireplace features: One, Gas
Interior area
- Total structure area: 1,600
- Total interior livable area: 1,600 sqft
- Finished area above ground: 1,600
- Finished area below ground: 0
Property
Parking
- Total spaces: 3
- Parking features: Attached, Driveway
- Attached garage spaces: 3
- Has uncovered spaces: Yes
- Details: Garage: 30x24
Features
- Levels: Single w/ Upstairs Bonus Room
- Fencing: Vinyl
Lot
- Size: 9,452 Square Feet
- Dimensions: 96 x 87
- Features: Standard Lot 6000-9999 SF, Corner Lot, Full Sprinkler System
Details
- Parcel number: RPE1700A040040
Construction
Type & style
- Home type: SingleFamily
- Property subtype: Single Family Residence
Materials
- Frame, HardiPlank Type
- Foundation: Crawl Space
- Roof: Composition
Condition
- Year built: 2006
Utilities & green energy
- Water: Public
- Utilities for property: Sewer Connected
Community & HOA
Community
- Subdivision: Regency Heights
HOA
- Has HOA: Yes
- HOA fee: $350 annually
Location
- Region: Emmett
Financial & listing details
- Price per square foot: $302/sqft
- Tax assessed value: $408,678
- Annual tax amount: $2,420
- Date on market: 6/23/2026
- Listing terms: Cash,Conventional,FHA,VA Loan
- Ownership: Fee Simple
- Road surface type: Paved
Estimated market value
$480,200
$456,000 - $504,000
$2,458/mo
Price history
Price history is unavailable.
Public tax history
| Year | Property taxes | Tax assessment |
|---|---|---|
| 2025 | $2,431 +80.5% | $408,678 -1.9% |
| 2024 | $1,347 -17.5% | $416,688 +5.1% |
| 2023 | $1,632 -12.8% | $396,473 +0.1% |
| 2022 | $1,871 +15.6% | $395,902 +20.1% |
| 2021 | $1,619 -6.4% | $329,562 +25.1% |
| 2020 | $1,730 +13.4% | $263,355 +6.3% |
| 2019 | $1,526 | $247,752 +16.5% |
| 2018 | $1,526 +0.3% | $212,700 +9.3% |
| 2017 | $1,521 | $194,620 +5.4% |
| 2016 | -- | $184,660 +1.3% |
| 2015 | $1,580 | $182,280 |
Find assessor info on the county website
Monthly payment
Est. payment
Payment breakdown
Explore the cost of this home by adjusting the details. Changes won't be saved.Climate risks
Neighborhood: 83617
Nearby schools
GreatSchools rating
- 5/10Kenneth Carberry Intermediate SchoolGrades: K-5Distance: 0.4 mi
- NAEmmett Middle SchoolGrades: 6-8Distance: 1.6 mi
- 4/10Emmett High SchoolGrades: 9-12Distance: 2.1 mi
Schools provided by the listing agent
- Elementary: Kenneth Carberry Elementary School
- Middle: Emmett
- High: Emmett
- District: Emmett Independent District #221
Source: IMLS. This data may not be complete. We recommend contacting the local school district to confirm school assignments for this home.
- $--3 bd3 ba2.1k sqft1115 Palace Ave, Emmett, ID 83617Sold

- $532,5005 bd2 ba2.3k sqft1118 Regency Way, Emmett, ID 83617Off Market
- $497,2003 bd2 ba2.1k sqft2105 Palace, Emmett, ID 83617Off Market
- $481,9003 bd2 ba2.1k sqft1116 Regency Way, Emmett, ID 83617Off Market
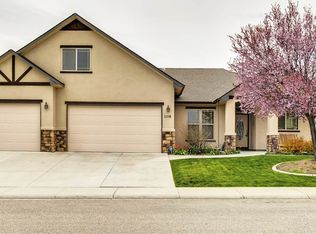
- $--3 bd3 ba2.1k sqft1118 Palace Ave, Emmett, ID 83617Sold
- $438,9003 bd2 ba1.6k sqft2519 Princess St, Emmett, ID 83617Off Market
- $425,3003 bd2 ba1.6k sqft2519 Princess, Emmett, ID 83617Off Market
- $509,3003 bd2 ba2.3k sqft2517 Princess St, Emmett, ID 83617Off Market
A local agent can set up tours, give advice and negotiate with sellers.
A local lender can help you make sure your offer is ready when you are.
Similar homes
- $579,0004 bd3 ba2.2k sqft2502 Duchess Trl, Emmett, ID 83617Active
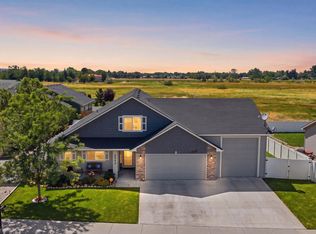 MLS ID #98990322, Sierra Stubbs, Keller Williams Realty Boise. IMLS
 - $577,0004 bd3 ba2.1k sqft2596 E Jonagold Ct, Emmett, ID 83617New
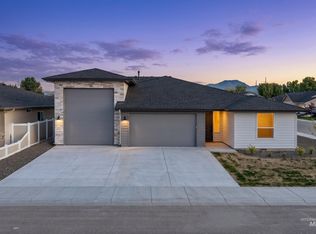 MLS ID #98995967, Stephanie Dittmer, Warner Realty Group. IMLS
 - $525,0003 bd3 ba1.8k sqft3002 Frozen Dog Rd, Emmett, ID 83617Active
 MLS ID #98980948, Erin Oldham, Powered-By. IMLS
 - $369,0003 bd2 ba1.2k sqft1078 Dittman Dr, Emmett, ID 83617Active
 MLS ID #98995392, Niccole Welch, Silvercreek Realty Group. IMLS
 - $497,0004 bd3 ba1.8k sqft10122 W Aguila Ct, Star, ID 83669ActiveMLS ID #98995137, Keith Masonheimer, Keller Williams Realty Boise. IMLS
- $465,5004 bd2 ba1.4k sqft10335 W Wyatt Earp Dr, Star, ID 83669ActiveMLS ID #98994737, Kris Alder, Idaho Real Estate Collective, LLC. IMLS
- $464,9004 bd3 ba2k sqft10615 Hackberry St, Nampa, ID 83687Price ChangeMLS ID #98995146, Kelli Manker, Silvercreek Realty Group. IMLS
- $479,0004 bd3 ba2k sqft1299 La Reata Way, Middleton, ID 83644ActiveMLS ID #98993491, Anna Strausbaugh, TripleCord Real Estate. IMLS
- $495,0004 bd2 ba1.9k sqft1256 N Legislative Way, Meridian, ID 83642ActiveMLS ID #98994815, Bill Bieker, Silvercreek Realty Group. IMLS
- $525,0004 bd2 ba2.1k sqft7725 E Flyway St, Nampa, ID 83687ActiveMLS ID #98995622, Jenna Nash, Silvercreek Realty Group. IMLS
- $--4 bd2 ba1.7k sqft17368 N Wingtip Way, Nampa, ID 83687AuctionAuction.com 2
- $399,0004 bd3 ba2.3k sqft168 E Willow Creek Dr, Middleton, ID 83644NewMLS ID #98995732, Cody Heller, exp Realty, LLC. IMLS
- $460,0003 bd2 ba1.3k sqft7587 N Froman Ave, Boise, ID 83714ActiveMLS ID #98995386, Amber Parry, Keller Williams Realty Boise. IMLS
- $515,0003 bd2 ba1.6k sqft2687 E Alpomado St, Eagle, ID 83616ActiveMLS ID #98992338, Jeffrey Petredes, JHP Group. IMLS
- $495,0004 bd3 ba1.8k sqft836 W Ashby Dr, Meridian, ID 83646ActiveMLS ID #98989984, Helen Money, Coldwell Banker Tomlinson. IMLS
- $489,9003 bd2 ba1.7k sqft14961 Eagle Dr, Caldwell, ID 83607ActiveMLS ID #98989706, David Ballew, Keller Williams Realty Boise. IMLS
- $495,0003 bd2 ba1.4k sqft1378 N Trail Creek Way, Eagle, ID 83616Back on MarketMLS ID #98980092, Amy Potter, Boise Premier Real Estate. IMLS
- $569,9504 bd2 ba2.3k sqft5333 N Adale Ave, Meridian, ID 83646NewMLS ID #98995713, Raquel Rath, Rath Realtors. IMLS
- $459,9004 bd2 ba1.6k sqft11214 W Poppy St, Boise, ID 83713ActiveMLS ID #98995132, Peggy Cedillo, Atova. IMLS
- $457,7004 bd2 ba1.7k sqft1803 Poplar St, Caldwell, ID 83605ActiveMLS ID #98993059, Arrow Tallman, Keller Williams Realty Boise. IMLS
