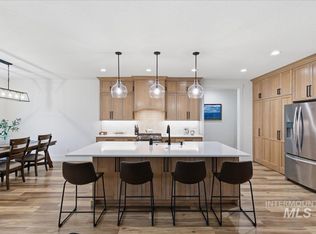
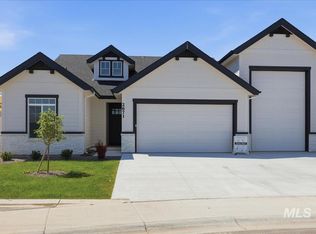
Hard to find combination of quality, modern finishes, comfort, style, and thoughtful design throughout. From the moment you step inside you will notice the open layout, quality craftsmanship, and inviting feel that makes this home truly special. Desirable community. The spacious primary suite is designed as a relaxing retreat featuring a gorgeous walk-in tile shower and an incredible oversized closet with plenty of storage space. On the opposite side of the home, you will find a private ensuite bedroom with its own bathroom, perfect for guests, multi-generational living, or a comfortable private space. At the front of the home are two additional bedrooms and a full bathroom, providing a smart and functional layout that offers privacy for everyone. The heart of the home features custom built cabinetry throughout and stunning quartzite countertops that are truly works of art. The kitchen is complemented by a large walk-in pantry, while the spacious laundry room offers excellent functionality and storage. Step outside to enjoy the covered back patio, perfect for relaxing evenings or entertaining. The property also features roomy oversized two-car garage space, plus a large RV garage, ideal for storing toys, tools, or larger vehicles. There is also plenty of space along the side of the home that could easily be fenced to create additional parking for a boat or camper.
Active
Price cut: $21K (6/5)
$579,000
2596 E Jonagold Ct, Emmett, ID 83617
4beds
3baths
2,100sqft
:
Get pre-qualified$3,386/mo
Single Family Residence
Built in 2026
9,147 Square Feet Lot
$579,000 Zestimate®
$276/sqft
$19/mo HOA
What's special
Open layoutRoomy two-car garageSmart and functional layoutQuality craftsmanshipInviting feelStunning quartzite countertopsCustom built cabinetry throughout
- 129 days |
- 306 |
- 18 |
Zillow last checked:
Listing updated:
Listed by:
Douglas Kelley Main:208-465-7770,
Team Realty
Source: IMLS,MLS#: 98978491
Facts & features
Interior
Bedrooms & bathrooms
- Bedrooms: 4
- Bathrooms: 3
- Main level bathrooms: 3
- Main level bedrooms: 4
Primary bedroom
- Level: Main
- Area: 238
- Dimensions: 14 x 17
Bedroom 2
- Level: Main
- Area: 154
- Dimensions: 14 x 11
Bedroom 3
- Level: Main
- Area: 154
- Dimensions: 14 x 11
Bedroom 4
- Level: Main
- Area: 192
- Dimensions: 12 x 16
Kitchen
- Level: Main
- Area: 192
- Dimensions: 12 x 16
Heating
- Forced Air, Natural Gas
Appliances
- Included: Gas Water Heater, Dishwasher, Disposal, Microwave, Oven/Range Freestanding, Gas Range
Features
- Great Room, Two Master Bedrooms, Walk-In Closet(s), Walk In Shower, Pantry, Kitchen Island, Granite Counters, Number of Baths Main Level: 3
- Flooring: Tile, Carpet
- Has basement: No
- Has fireplace: Yes
- Fireplace features: Other
Interior area
- Total structure area: 2,100
- Total interior livable area: 2,100 sqft
- Finished area above ground: 2,100
- Finished area below ground: 0
Property
Parking
- Total spaces: 6
- Parking features: Attached, RV Access/Parking
- Attached garage spaces: 6
- Details: Garage: 20x37, Garage Door: 16x8
Features
- Levels: One
- Patio & porch: Covered Patio/Deck
- Fencing: Partial
Lot
- Size: 9,147 Square Feet
- Dimensions: 115 x 82
- Features: Standard Lot 6000-9999 SF, Corner Lot, Pressurized Irrigation Sprinkler System
Details
- Parcel number: RPE 1225F060930
- Zoning: Residential
Construction
Type & style
- Home type: SingleFamily
- Property subtype: Single Family Residence
Materials
- Frame, Stone, Stucco
- Foundation: Crawl Space
- Roof: Architectural Style
Condition
- New Construction
- New construction: Yes
- Year built: 2026
Details
- Builder name: Paragon Homes LLC
Utilities & green energy
- Water: Public
- Utilities for property: Sewer Connected
Community & HOA
Community
- Subdivision: Harvest Valley
HOA
- Has HOA: Yes
- HOA fee: $225 annually
Location
- Region: Emmett
Financial & listing details
- Price per square foot: $276/sqft
- Tax assessed value: $107,250
- Annual tax amount: $750
- Date on market: 3/18/2026
- Listing terms: Cash,Conventional,FHA,VA Loan,HomePath
- Ownership: Less Than Fee Simple,Fractional Ownership: No
- Road surface type: Paved
Estimated market value
$579,000
$550,000 - $608,000
$2,937/mo
Price history
Price history is unavailable.
Public tax history
| Year | Property taxes | Tax assessment |
|---|---|---|
| 2025 | $534 -28.8% | $107,250 +20.8% |
| 2024 | $751 -17.5% | $88,795 -34.3% |
| 2023 | $910 | $135,171 -18.8% |
| 2022 | -- | $166,400 |
Find assessor info on the county website
Monthly payment
Est. payment
Payment breakdown
Explore the cost of this home by adjusting the details. Changes won't be saved.Climate risks
Neighborhood: 83617
Nearby schools
GreatSchools rating
- 5/10Kenneth Carberry Intermediate SchoolGrades: K-5Distance: 0.8 mi
- NAEmmett Middle SchoolGrades: 6-8Distance: 1.7 mi
- 4/10Emmett High SchoolGrades: 9-12Distance: 2.4 mi
Schools provided by the listing agent
- Elementary: Carberry
- Middle: Emmett
- High: Emmett
- District: Emmett Independent District #221
Source: IMLS. This data may not be complete. We recommend contacting the local school district to confirm school assignments for this home.
- $--4 bd2 ba2.2k sqft231 S Fuji Ave, Emmett, ID 83617Sold

- $584,9004 bd4 ba2.5k sqft191 S Fuji Ave, Emmett, ID 83617For Sale

- $--3 bd3 ba2k sqft2592 E Jonagold Ct, Emmett, ID 83617Sold

- $--4 bd2 ba2.4k sqft2589 E Jonagold Ct, Emmett, ID 83617Sold

- $--4 bd2 ba2k sqft181 S Bing Ct, Emmett, ID 83617Sold
- $429,0004 bd2 ba1.8k sqft171 S Fuji Ave, Emmett, ID 83617Pending
- $396,4003 bd2 ba1.4k sqft161 S Fuji Ave, Emmett, ID 83617Off Market
- $--3 bd2 ba1.8k sqft291 S Fuji Ave, Emmett, ID 83617Sold
A local agent can set up tours, give advice and negotiate with sellers.
A local lender can help you make sure your offer is ready when you are.
Similar homes
- $599,9904 bd3 ba2.8k sqft2590 McIntosh Ct, Emmett, ID 83617Active
 MLS ID #98992115, Darcie Dille, Keller Williams Realty Boise. IMLS
 - $569,9003 bd2 ba1.8k sqft2671 Soulen Dr, Emmett, ID 83617Active
 MLS ID #98991242, Jameson Shaw, Aspire Realty Group. IMLS
 - $625,0004 bd3 ba2.6k sqft10368 W Altair Dr, Star, ID 83669Active
 MLS ID #98989941, Carmen Errecart, Point Realty LLC. IMLS
 - $608,9903 bd2 ba1.7k sqft2277 N Ice Fire Ave, Star, ID 83669Active
 MLS ID #98994858, Yelena Izhevskiy, Richmond American Homes of Ida. IMLS
 - $650,0004 bd3 ba2.3k sqft12310 W Hidden Point Dr, Star, ID 83669ActiveMLS ID #98991532, Katie Westhora, Silvercreek Realty Group. IMLS
- $675,0004 bd2 ba2k sqft5690 W Montage Ct, Eagle, ID 83616ActiveMLS ID #98994328, Sean Franklin, Homes of Idaho. IMLS
- $549,9903 bd3 ba1.9k sqft1811 E Knobcone Dr, Meridian, ID 83642ActiveMLS ID #98994774, Eric Nordberg, Silvercreek Realty Group. IMLS
- $579,9004 bd3 ba2.2k sqft1835 E Knobcone Dr, Meridian, ID 83642ActiveMLS ID #98992803, Denise Abmont, Amherst Madison. IMLS
- $550,0004 bd2 ba1.8k sqft7741 N Dodgin Ave, Boise, ID 83714ActiveMLS ID #98993711, Scott Dykstra, Coldwell Banker Tomlinson. IMLS
- $609,9003 bd2 ba2k sqft6403 N Barholm Ln, Eagle, ID 83616ActiveIMLS
- $679,9004 bd3 ba2.3k sqft9508 W Ringle Creek St, Star, ID 83669ActiveMLS ID #98982411, Jameson Shaw, Aspire Realty Group. IMLS
- $810,0004 bd3 ba2.6k sqft3276 N Fire Flower Ave, Star, ID 83669ActiveMLS ID #98994931, Leslie Neil, Redfin Corporation. IMLS
- $589,8803 bd2 ba1.6k sqft6422 N Barholm Ln, Eagle, ID 83616ActiveIMLS
- $574,9004 bd2 ba2.1k sqft4705 W Apgar St, Meridian, ID 83646ActiveMLS ID #98988745, Henry Groves, John L Scott Boise. IMLS
- $590,0003 bd2 ba1.5k sqft4087 N Heritage View Ave, Meridian, ID 83646ActiveMLS ID #98994504, Karyn Henson, Rock & Associates Inc. IMLS
- $634,9003 bd3 ba2.1k sqft163 W Floating Feather Rd, Eagle, ID 83616ActiveMLS ID #98980828, Jameson Shaw, Aspire Realty Group. IMLS
- $590,0003 bd2 ba1.6k sqft6519 E Richter Dr, Horseshoe Bend, ID 83629ActiveMLS ID #98993308, Bonnie Garven, Boise Premier Real Estate. IMLS
- $584,9005 bd3 ba2.7k sqft11862 W Ardyce St, Boise, ID 83713ActiveMLS ID #98988329, Joel Anderson, Keller Williams Realty Boise. IMLS
- $599,9003 bd2 ba1.8k sqft8959 W Moon River Dr, Star, ID 83669ActiveMLS ID #98985971, Kelly Braaksma, Michael Ryan Real Estate. IMLS
- $479,0004 bd3 ba2k sqft1299 La Reata Way, Middleton, ID 83644Price ChangeMLS ID #98993491, Anna Strausbaugh, TripleCord Real Estate. IMLS
