Welcome home to serene country living in this inviting single story home, perfectly nestled in a quiet subdivision surrounded by mountain views. You’ll be greeted with a bright and airy living room which flows seamlessly into the dining & kitchen area, ideal for everyday living. The kitchen is equipped with stainless steel appliances, a walk in pantry, plenty of cabinetry, windows, and granite countertops that add both style and durability. The primary bedroom features a vaulted ceiling, walk in closet, and en suite bathroom. The extra 4' deep garage offers ample space for vehicles, storage, or a workshop, while the spacious bedrooms provide flexibility for family, guests, exercise room, or a home office. Step outside and enjoy peaceful views of the surrounding mountains, creating a serene backdrop to enjoy peaceful easy living year round. This home offers the perfect blend of modern finishes, practical space, and classic Idaho beauty. Don’t miss the opportunity to make it yours!
Sold
Price Unknown
171 S Fuji Ave, Emmett, ID 83617
4beds
2baths
1,804sqft
Single Family Residence
Built in 2022
6,969 Square Feet Lot
$418,300 Zestimate®
$--/sqft
$2,542 Estimated rent
Home value
$418,300
Estimated sales range
Not available
$2,542/mo
Zestimate® history
Owner options
List your home for rent
$2,542/mo
Rent Zestimate®
Find your next renter with Zillow Rental Manager. Plus, with online applications, you can quickly screen prospective tenants – for free.
$2,542/mo
Rent Zestimate®
Refinance and save
$300/mo
Est. payment
Refinancing to a lower rate could help reduce your monthly payments and save thousands over the life of the loan.
$300/mo
Est. payment
Explore your selling options
Work with a Zillow partner agent
Leverage their expertise and Zillow's premium Showcase listings to get your home seen by more buyers.
Get startedList with your own agent
Get your home in front of millions of buyers by listing it on Zillow.
Learn how to do itSell it yourself
Take full control of how buyers see your home on Zillow by listing For Sale by Owner (FSBO).
List your homeWhat's special
Modern finishesSurrounded by mountain viewsQuiet subdivisionWalk in pantryWalk in closetEn suite bathroomGranite countertops
Zillow last checked:
Listing updated:
Listed by:
Sidnee Murray Cell:208-371-8794,
Boise Premier Real Estate,
Tiffany Hone 208-989-5749,
Boise Premier Real Estate
Bought with:
Shelby Matson
Idaho Life Real Estate
Source: IMLS,MLS#: 98982223
Facts & features
Interior
Bedrooms & bathrooms
- Bedrooms: 4
- Bathrooms: 2
- Main level bathrooms: 2
- Main level bedrooms: 4
Primary bedroom
- Level: Main
- Area: 195
- Dimensions: 13 x 15
Bedroom 2
- Level: Main
- Area: 121
- Dimensions: 11 x 11
Bedroom 3
- Level: Main
- Area: 110
- Dimensions: 11 x 10
Bedroom 4
- Level: Main
- Area: 110
- Dimensions: 11 x 10
Heating
- Forced Air, Natural Gas
Cooling
- Central Air
Appliances
- Included: Gas Water Heater, Dishwasher, Disposal, Microwave, Oven/Range Freestanding
Features
- Bed-Master Main Level, Family Room, Double Vanity, Walk-In Closet(s), Breakfast Bar, Pantry, Kitchen Island, Quartz Counters, Number of Baths Main Level: 2
- Flooring: Carpet, Engineered Vinyl Plank, Laminate
- Has basement: No
- Has fireplace: No
Interior area
- Total structure area: 1,804
- Total interior livable area: 1,804 sqft
- Finished area above ground: 1,804
- Finished area below ground: 0
Property
Parking
- Total spaces: 2
- Parking features: Attached, Driveway
- Attached garage spaces: 2
- Has uncovered spaces: Yes
Features
- Levels: One
- Fencing: Full,Vinyl,Wood
Lot
- Size: 6,969 Square Feet
- Features: Standard Lot 6000-9999 SF, Irrigation Available, Full Sprinkler System, Pressurized Irrigation Sprinkler System
Details
- Parcel number: RPE1225F070280
Construction
Type & style
- Home type: SingleFamily
- Property subtype: Single Family Residence
Materials
- Concrete, Masonry
- Foundation: Crawl Space
- Roof: Composition,Architectural Style
Condition
- Year built: 2022
Details
- Builder name: Hayden Homes
Utilities & green energy
- Water: Public
- Utilities for property: Sewer Connected
Community & HOA
Community
- Subdivision: Harvest Valley
HOA
- Has HOA: Yes
- HOA fee: $300 annually
Location
- Region: Emmett
Financial & listing details
- Annual tax amount: $1,551
- Date on market: 4/15/2026
- Listing terms: Cash,Conventional,FHA,VA Loan
- Ownership: Fee Simple,Fractional Ownership: No
- Road surface type: Paved
Price history
Price history is unavailable.
Public tax history
Tax history is unavailable.
Neighborhood: 83617
Nearby homes
- $398,0003 bd2 ba1.4k sqft161 S Fuji Ave, Emmett, ID 83617Off Market

- $440,0003 bd2 ba1.4k sqft101 S Fuji, Emmett, ID 83617Off Market
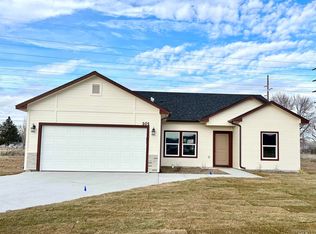
- $--4 bd3 ba2.1k sqft2596 E Jonagold Ct, Emmett, ID 83617Sold
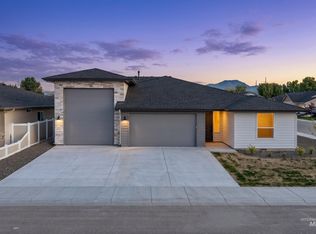
- $--4 bd2 ba2k sqft181 S Bing Ct, Emmett, ID 83617Sold

- $--4 bd2 ba2.2k sqft231 S Fuji Ave, Emmett, ID 83617Sold
- $--3 bd3 ba2k sqft2592 E Jonagold Ct, Emmett, ID 83617Sold
- $--3 bd2 ba1.8k sqft291 S Fuji Ave, Emmett, ID 83617Sold
- $214,200-- bd2 ba1.1k sqft2631 E Main St, Emmett, ID 83617Off Market
Nearby schools
GreatSchools rating
- 5/10Kenneth Carberry Intermediate SchoolGrades: K-5Distance: 0.8 mi
- NAEmmett Middle SchoolGrades: 6-8Distance: 1.7 mi
- 4/10Emmett High SchoolGrades: 9-12Distance: 2.4 mi
Schools provided by the listing agent
- Elementary: Kenneth Carberry Elementary School
- Middle: Emmett
- High: Emmett
- District: Emmett Independent District #221
Source: IMLS. This data may not be complete. We recommend contacting the local school district to confirm school assignments for this home.
Get a cash offer in 3 minutes
Find out how much your home could sell for in as little as 3 minutes with a no-obligation cash offer.
Estimated market value
$418,300
Get a cash offer in 3 minutes
Find out how much your home could sell for in as little as 3 minutes with a no-obligation cash offer.
Estimated market value
$418,300
- Idaho
- Gem County
- Emmett
- 83617
- 171 S Fuji Ave
