Say hello to the “Lucky Peak” floorplan by Sunrise Homes, thoughtfully built with both everyday comfort and practical living in mind. With just over 1,800 square feet, this home makes great use of space with a split-bedroom layout that gives everyone a bit of privacy. The heart of the home is the open kitchen and great room, where you'll find a big island, sleek quartz countertops, and custom cabinets that give you plenty of room to cook, host, or just spread out and relax. The primary suite is tucked away and comes with its own bathroom, while the two extra bedrooms are perfect for guests, working from home, or whatever fits your lifestyle. One of the standout features? The oversized RV bay garage; tons of space for your camper, toys, or even a workshop. It’s a great blend of scenic Idaho living with all the modern features you’d expect in a brand-new home.
Active
Price increase: $2K (7/20)
$569,900
2671 Soulen Dr, Emmett, ID 83617
3beds
2baths
1,804sqft
:
Get pre-qualified$3,361/mo
Single Family Residence
Built in 2026
6,446 Square Feet Lot
$569,100 Zestimate®
$316/sqft
$83/mo HOA
What's special
Split-bedroom layoutOversized rv bay garageSleek quartz countertopsTwo extra bedroomsBig islandCustom cabinets
- 46 days |
- 393 |
- 26 |
Zillow last checked:
Listing updated:
Listed by:
Jameson Shaw Cell:208-283-7931,
Aspire Realty Group,
Zachary Furgerson 208-562-9896,
Aspire Realty Group
Source: IMLS,MLS#: 98991242
Facts & features
Interior
Bedrooms & bathrooms
- Bedrooms: 3
- Bathrooms: 2
- Main level bathrooms: 2
- Main level bedrooms: 3
Primary bedroom
- Level: Main
Bedroom 2
- Level: Main
Bedroom 3
- Level: Main
Dining room
- Level: Main
Kitchen
- Level: Main
Heating
- Forced Air, Natural Gas
Cooling
- Central Air
Appliances
- Included: Gas Water Heater, Dishwasher, Disposal, Microwave, Oven/Range Freestanding
Features
- Bath-Master, Bed-Master Main Level, Formal Dining, Great Room, Double Vanity, Walk-In Closet(s), Pantry, Kitchen Island, Number of Baths Main Level: 2
- Has basement: No
- Has fireplace: No
Interior area
- Total structure area: 1,804
- Total interior livable area: 1,804 sqft
- Finished area above ground: 1,804
- Finished area below ground: 0
Property
Parking
- Total spaces: 4
- Parking features: Attached, RV Access/Parking, Driveway
- Attached garage spaces: 4
- Has uncovered spaces: Yes
Features
- Levels: One
- Fencing: Full
Lot
- Size: 6,446 Square Feet
- Features: Standard Lot 6000-9999 SF, Irrigation Available, Sidewalks
Details
- Parcel number: RPE1500E120180A
Construction
Type & style
- Home type: SingleFamily
- Property subtype: Single Family Residence
Materials
- Frame, Stone
- Foundation: Crawl Space
- Roof: Composition
Condition
- New Construction
- New construction: Yes
- Year built: 2026
Details
- Builder name: Sunrise Homes
Utilities & green energy
- Water: Public
- Utilities for property: Sewer Connected
Community & HOA
Community
- Subdivision: Highland
HOA
- Has HOA: Yes
- HOA fee: $1,000 annually
Location
- Region: Emmett
Financial & listing details
- Price per square foot: $316/sqft
- Tax assessed value: $120,898
- Annual tax amount: $849
- Date on market: 6/22/2026
- Listing terms: Cash,Conventional,FHA,VA Loan
- Ownership: Fee Simple
- Road surface type: Paved
Estimated market value
$569,100
$541,000 - $598,000
$2,860/mo
Price history
Price history is unavailable.
Public tax history
| Year | Property taxes | Tax assessment |
|---|---|---|
| 2025 | $850 | $120,898 -18% |
| 2024 | -- | $147,378 |
Find assessor info on the county website
Monthly payment
Est. payment
Payment breakdown
Explore the cost of this home by adjusting the details. Changes won't be saved.Climate risks
Neighborhood: 83617
Nearby schools
GreatSchools rating
- 5/10Kenneth Carberry Intermediate SchoolGrades: K-5Distance: 0.8 mi
- NAEmmett Middle SchoolGrades: 6-8Distance: 2 mi
- 4/10Emmett High SchoolGrades: 9-12Distance: 2.4 mi
Schools provided by the listing agent
- Elementary: Carberry
- Middle: Emmett
- High: Emmett
- District: Emmett Independent District #221
Source: IMLS. This data may not be complete. We recommend contacting the local school district to confirm school assignments for this home.
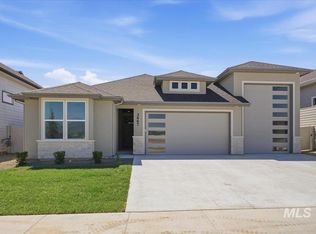
- $--3 bd2 ba1.6k sqft2667 Soulen Dr, Emmett, ID 83617Sold
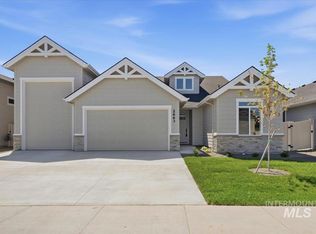
- $--3 bd2 ba1.8k sqft2663 Soulen Dr, Emmett, ID 83617Sold
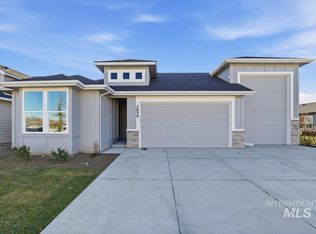
- $--3 bd2 ba1.6k sqft2659 Soulen Dr, Emmett, ID 83617Sold
- $--3 bd2 ba2.2k sqft2666 Soulen Dr, Emmett, ID 83617Sold
- $564,5003 bd2 ba1.8k sqft2662 Soulen Dr, Emmett, ID 83617Pending
- $--4 bd3 ba2.4k sqft2735 Soulen Dr, Emmett, ID 83617Sold
- $--3 bd2 ba1.6k sqft2658 Soulen Dr, Emmett, ID 83617Sold
- $--3 bd2 ba2k sqft2731 Soulen Dr, Emmett, ID 83617Sold
A local agent can set up tours, give advice and negotiate with sellers.
A local lender can help you make sure your offer is ready when you are.
Similar homes
- $675,0004 bd3 ba2.3k sqft2143 Corral Rd, Emmett, ID 83617Active
 MLS ID #98990334, Leslie D'andrea, Keller Williams Realty Boise. IMLS
 - $619,9003 bd3 ba2.1k sqft163 W Floating Feather Rd, Eagle, ID 83616Active
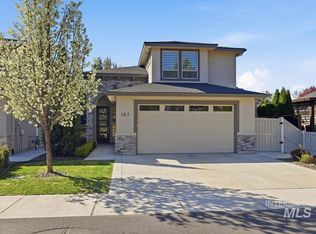 MLS ID #98996360, Jameson Shaw, Aspire Realty Group. IMLS
 - $554,9003 bd2 ba2.1k sqft555 Burnside Ave, Middleton, ID 83644Active
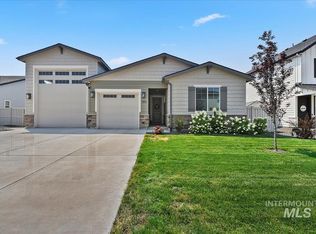 MLS ID #98996434, Andy Curry, Better Homes & Gardens 43North. IMLS
 - $589,8803 bd2 ba1.6k sqft6422 N Barholm Ln, Eagle, ID 83616Active
 IMLS
IMLS - $609,9003 bd2 ba2k sqft6403 N Barholm Ln, Eagle, ID 83616ActiveIMLS
- $545,0005 bd3 ba2.6k sqft18398 Hush Creek Way, Nampa, ID 83687ActiveMLS ID #98996309, Deborah Gibson, Silvercreek Realty Group. IMLS
- $590,0003 bd2 ba1.5k sqft4087 N Heritage View Ave, Meridian, ID 83646ActiveMLS ID #98994504, Karyn Henson, Rock & Associates Inc. IMLS
- $659,9003 bd3 ba2k sqft6289 W Carnock Dr, Eagle, ID 83616ActiveMLS ID #98993635, Michael Moir, The Agency Boise. IMLS
- $525,0004 bd2 ba2.1k sqft7725 E Flyway St, Nampa, ID 83687ActiveMLS ID #98995622, Jenna Nash, Silvercreek Realty Group. IMLS
- $530,0003 bd3 ba2.1k sqft50 S Quincannon Ave, Star, ID 83669ActiveMLS ID #98989248, Christine Quinn, Keller Williams Realty Boise. IMLS
- $589,9003 bd2 ba1.7k sqft536 Mountain Loop Rd, Middleton, ID 83644ActiveMLS ID #98988161, Charity Sigler, FLX Real Estate, LLC. IMLS
- $579,0003 bd2 ba1.5k sqft6551 S Charlie Pl, Eagle, ID 83629ActiveMLS ID #98989951, Valerie Dildine, Homes of Idaho. IMLS
- $534,9903 bd3 ba1.9k sqft1811 E Knobcone Dr, Meridian, ID 83642ActiveMLS ID #98994774, Eric Nordberg, Silvercreek Realty Group. IMLS
- $534,0003 bd3 ba1.8k sqft1484 E Summerplace St, Meridian, ID 83646ActiveMLS ID #98992805, Courtney Murphy, Silvercreek Realty Group. IMLS
- $590,0003 bd2 ba1.6k sqft6519 E Richter Dr, Horseshoe Bend, ID 83629ActiveMLS ID #98993308, Bonnie Garven, Boise Premier Real Estate. IMLS
- $759,9003 bd3 ba2.2k sqft6392 W Sollas Ct, Eagle, ID 83616ActiveIMLS
- $618,0003 bd2 ba1.8k sqft639 W Millstone St, Middleton, ID 83644ActiveMLS ID #98992344, Charity Sigler, FLX Real Estate, LLC. IMLS
- from $659,9003 bd3 ba2.1k sqftSutter Plan, Valnova, Eagle, ID 83616New ConstructionBerkeley Building Co.
- from $669,9003 bd3 ba2.2k sqftLarkspur Plan, Valnova, Eagle, ID 83616New ConstructionBerkeley Building Co.
- $564,9003 bd3 ba1.9k sqft3752 N Jackie Ln, Boise, ID 83704ActiveMLS ID #98993333, Andrew Knowles, Keller Williams Realty Boise. IMLS
