Better than new with full fencing, zero-scape minimal landscaping & full beauty. Ideal lot w/no rear neighbors & a peaceful stream. Beautiful! Nestled in one of Eagle's most desirable foothill communities, this exceptional single-level home offers the perfect blend of luxury, comfort, and nature. Less than 1 yr old, this beautifully designed residence backs to tranquil stream w/no rear neighbors, creating a private retreat surrounded by rolling hills & breathtaking views. The chef's kitchen features white cabinetry, quartz countertops, an oversized center island, premium KitchenAid appliances, a separate gas cooktop along w/a walk-in pantry. Expansive windows frame the picturesque landscape, bringing the outdoors in & filling the home w/natural light. Beautiful blond hardwood floors throughout, a stunning centerpiece fireplace & a split-bedroom layout add to the home's thoughtful design & functionality. The upscale primary bathroom features dual vanities, a full-tile walk-in shower. Enjoy the privacy of your backyard under the covered patio while taking in the views, listening to the creek & watching local wildlife including foxes, sheep, coyotes & variety of birds. Community amenities include two resort style pools (indoor & outdoor) pickleball courts, parks, and miles of hiking and biking trails. Gym membership included w/HOA dues visit local coffee shop, Saturday Farmer Market.
Active
Price cut: $10K (7/16)
$590,000
6519 E Richter Dr, Horseshoe Bend, ID 83629
3beds
2baths
1,640sqft
:
Get pre-qualified$3,565/mo
Single Family Residence
Built in 2025
4,791 Square Feet Lot
$589,300 Zestimate®
$360/sqft
$137/mo HOA
What's special
Peaceful streamStunning centerpiece fireplaceFull fencingSplit-bedroom layoutBacks to tranquil streamZero-scape minimal landscapingQuartz countertops
- 26 days |
- 276 |
- 17 |
Likely to sell faster than
Zillow last checked:
Listing updated:
Listed by:
Bonnie Garven Cell:208-340-4536,
Boise Premier Real Estate
Source: IMLS,MLS#: 98993308
Facts & features
Interior
Bedrooms & bathrooms
- Bedrooms: 3
- Bathrooms: 2
- Main level bathrooms: 2
- Main level bedrooms: 3
Primary bedroom
- Level: Main
- Area: 182
- Dimensions: 13 x 14
Bedroom 2
- Level: Main
- Area: 121
- Dimensions: 11 x 11
Bedroom 3
- Level: Main
- Area: 156
- Dimensions: 12 x 13
Heating
- Forced Air, Natural Gas
Cooling
- Central Air
Appliances
- Included: Dishwasher, Disposal, Microwave, Oven/Range Built-In, Refrigerator, Gas Range
Features
- Bed-Master Main Level, Split Bedroom, Great Room, Double Vanity, Walk-In Closet(s), Walk In Shower, Pantry, Kitchen Island, Quartz Counters, Number of Baths Main Level: 2
- Flooring: Hardwood
- Has basement: No
- Number of fireplaces: 1
- Fireplace features: One, Gas
Interior area
- Total structure area: 1,640
- Total interior livable area: 1,640 sqft
- Finished area above ground: 1,640
Property
Parking
- Total spaces: 2
- Parking features: Attached, Driveway
- Attached garage spaces: 2
- Has uncovered spaces: Yes
Features
- Levels: One
- Patio & porch: Covered Patio/Deck
- Pool features: Community, In Ground, Pool
- Fencing: Full,Metal,Vinyl
- Has view: Yes
- Waterfront features: Creek/Stream, Pond Community
Lot
- Size: 4,791 Square Feet
- Features: Sm Lot 5999 SF, Garden, Sidewalks, Views, Rolling Slope, Auto Sprinkler System, Full Sprinkler System
Details
- Parcel number: RPE26201040240
Construction
Type & style
- Home type: SingleFamily
- Property subtype: Single Family Residence
Materials
- Frame, Stone, HardiPlank Type
- Foundation: Crawl Space
- Roof: Architectural Style
Condition
- Year built: 2025
Utilities & green energy
- Water: Community Service
- Utilities for property: Sewer Connected, Cable Connected
Community & HOA
Community
- Subdivision: Avimor
HOA
- Has HOA: Yes
- HOA fee: $411 quarterly
Location
- Region: Horseshoe Bend
Financial & listing details
- Price per square foot: $360/sqft
- Annual tax amount: $828
- Date on market: 7/9/2026
- Listing terms: Cash,Conventional,FHA,VA Loan
- Ownership: Fee Simple
Estimated market value
$589,300
$560,000 - $619,000
$2,502/mo
Price history
Price history is unavailable.
Public tax history
Tax history is unavailable.
Monthly payment
Est. payment
Payment breakdown
Explore the cost of this home by adjusting the details. Changes won't be saved.Climate risks
Neighborhood: 83629
Nearby schools
GreatSchools rating
- NAHorseshoe Bend Elementary SchoolGrades: PK-5Distance: 1.1 mi
- 3/10Horseshoe Bend Middle-Sr High SchoolGrades: 6-12Distance: 1.1 mi
Schools provided by the listing agent
- Elementary: Horseshoe
- Middle: Horse Shoe Jr
- High: Horseshoe Bend
- District: Horseshoe Bend School District #73
Source: IMLS. This data may not be complete. We recommend contacting the local school district to confirm school assignments for this home.
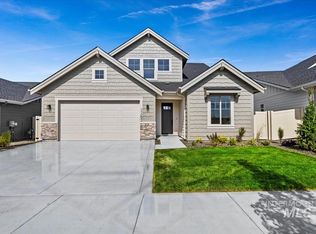
- $662,9003 bd3 ba2.5k sqft6732 E Emma Ct, Eagle, ID 83629Pending
- $--3 bd2 ba1.5k sqft36 Harleywood, Horseshoe Bend, ID 83629Sold
- $5,558-- bd1 ba728 sqft21 Boulder Ln #29, Horseshoe Bend, ID 83629Off Market
- $5,079-- bd1 ba840 sqft21 Boulder Ln, Horseshoe bend, ID 83629Off Market
- $415,700-- bd-- ba-- sqft21 Boulder Ln, Horseshoe Bend, ID 83629Off Market
- $127,9002 bd2 ba1.1k sqft23 Boulder Ln, Horseshoe Bend, ID 83629Off Market
- $17,334-- bd1 ba744 sqft25 Boulder Ln, Horseshoe Bend, ID 83629Off Market
- $24,813-- bd1 ba924 sqft27 Boulder Ln, Horseshoe Bend, ID 83629Off Market
A local agent can set up tours, give advice and negotiate with sellers.
A local lender can help you make sure your offer is ready when you are.
Similar homes
- $779,9004 bd3 ba2.3k sqft7347 Powell Pl, Horseshoe Bend, ID 83629Active
 IMLS
IMLS - $579,0003 bd2 ba1.5k sqft6551 S Charlie Pl, Eagle, ID 83629Active
 MLS ID #98989951, Valerie Dildine, Homes of Idaho. IMLS
 - $629,8803 bd2 ba1.9k sqft6629 N Good Dr, Eagle, ID 83629Active
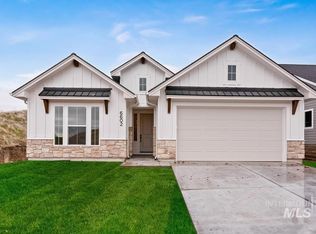 MLS ID #98988793, Katrina Severin, Homes of Idaho. IMLS
 - $599,9003 bd3 ba2k sqft2697 E Lakefork Dr, Eagle, ID 83616New
 MLS ID #98996079, Desiree Julian, Boise Premier Real Estate. IMLS
 - $609,8803 bd2 ba1.6k sqft6606 N Good Dr, Horseshoe Bend, ID 83629ActiveMLS ID #98981348, Siena Groshong, Homes of Idaho. IMLS
- $595,0003 bd2 ba1.7k sqft37 Wapiti Ct, Garden Valley, ID 83622ActiveMLS ID #98991935, Katie Burford, Keller Williams Realty Boise. IMLS
- from $654,9003 bd3 ba2.1k sqftSutter Plan, Avimor West, Horseshoe Bend, ID 83629New ConstructionBerkeley Building Co.
- $499,0003 bd2 ba1.4k sqft3029 N Maple Grove Rd, Boise, ID 83704NewMLS ID #98996228, Holly Thomas-mowery, Homes of Idaho. IMLS
- $579,0004 bd3 ba2.2k sqft2502 Duchess Trl, Emmett, ID 83617ActiveMLS ID #98990322, Sierra Stubbs, Keller Williams Realty Boise. IMLS
- $650,0003 bd2 ba1.6k sqft827 N Chastain Ln, Eagle, ID 83616ActiveMLS ID #98995703, Kara Vanderleest, Silvercreek Realty Group. IMLS
- from $659,9003 bd3 ba2k sqftRincon Plan, Avimor West, Horseshoe Bend, ID 83629New ConstructionBerkeley Building Co.
- $699,9003 bd3 ba2.3k sqft19979 N Glenisla Pl, Boise, ID 83714ActiveMLS ID #98988969, Maddie Lampman, Homes of Idaho. IMLS
- from $679,9003 bd3 ba2.2k sqftLarkspur Plan, Avimor West, Horseshoe Bend, ID 83629New ConstructionBerkeley Building Co.
- $540,0004 bd2 ba1.8k sqft7741 N Dodgin Ave, Boise, ID 83714Price ChangeMLS ID #98993711, Scott Dykstra, Coldwell Banker Tomlinson. IMLS
- $569,9003 bd2 ba1.8k sqft2671 Soulen Dr, Emmett, ID 83617ActiveMLS ID #98991242, Jameson Shaw, Aspire Realty Group. IMLS
- $609,9003 bd2 ba2k sqft6391 N Barholm Ln, Eagle, ID 83616ActiveMLS ID #98994924, Michael Moir, The Agency Boise. IMLS
- $549,0003 bd2 ba1.8k sqft5948 W Hamm Ln, Eagle, ID 83616ActiveMLS ID #98993433, Mackenzie Johnson, Boise Premier Real Estate. IMLS
- $589,0003 bd2 ba1.5k sqft2588 N Morehouse Ave, Eagle, ID 83616ActiveIMLS
- $725,0003 bd3 ba2.1k sqft5755 W Montage Ct, Eagle, ID 83616ActiveMLS ID #98995893, Robert Santangelo, Real Broker LLC. IMLS
- $589,8803 bd2 ba1.6k sqft6422 N Barholm Ln, Eagle, ID 83616ActiveIMLS
