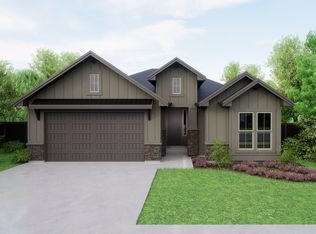
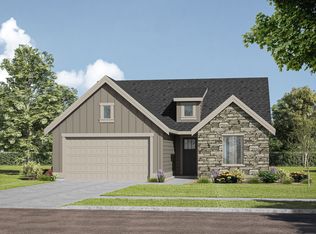
VIEWS & NATURE surround this impeccable Lilac floor plan with no rear or side neighbors! Every detail has been curated for ultimate style and comfort. This residence features 3 generously sized bedrooms and 2 elegantly designed bathrooms. The spa-inspired Primary bath boasts exquisite finishes, creating a serene retreat for relaxation. The gourmet kitchen is a culinary masterpiece, equipped with Bosch stainless steel appliances that perfectly complement the sleek quartz countertops. Rich hardwood flooring graces the open-concept living areas, adding an air of sophistication and warmth. Additional highlights include a 2-car garage for convenience and ample storage, and a fully tiled walk-in shower that showcases top-notch craftsmanship. This home seamlessly blends aesthetics with functionality, reimagining modern elegance and standing as a true testament to exquisite design. Come see it, fall in love, and turn this house into your home!
Active
Price increase: $2K (7/28)
$609,880
6606 N Good Dr, Horseshoe Bend, ID 83629
3beds
2baths
1,640sqft
:
Get pre-qualified$3,642/mo
Single Family Residence
Built in 2026
4,791 Square Feet Lot
$609,000 Zestimate®
$372/sqft
$137/mo HOA
What's special
Exquisite finishesSleek quartz countertopsTop-notch craftsmanshipGourmet kitchenBosch stainless steel appliancesRich hardwood flooringFully tiled walk-in shower
- 111 days |
- 122 |
- 10 |
Zillow last checked:
Listing updated:
Listed by:
Siena Groshong Cell:415-233-2162,
Homes of Idaho
Source: IMLS,MLS#: 98981348
Facts & features
Interior
Bedrooms & bathrooms
- Bedrooms: 3
- Bathrooms: 2
- Main level bathrooms: 2
- Main level bedrooms: 3
Primary bedroom
- Level: Main
- Area: 182
- Dimensions: 13 x 14
Bedroom 2
- Level: Main
- Area: 121
- Dimensions: 11 x 11
Bedroom 3
- Level: Main
- Area: 156
- Dimensions: 12 x 13
Kitchen
- Level: Main
Heating
- Forced Air, Natural Gas
Cooling
- Central Air
Appliances
- Included: Gas Water Heater, Tank Water Heater, Dishwasher, Disposal, Microwave, Oven/Range Built-In, Gas Range
Features
- Bath-Master, Bed-Master Main Level, Split Bedroom, Great Room, Walk-In Closet(s), Walk In Shower, Pantry, Kitchen Island, Quartz Counters, Number of Baths Main Level: 2
- Flooring: Tile, Carpet, Engineered Wood Floors
- Has basement: No
- Number of fireplaces: 1
- Fireplace features: One, Gas, Insert
Interior area
- Total structure area: 1,640
- Total interior livable area: 1,640 sqft
- Finished area above ground: 1,640
Property
Parking
- Total spaces: 2
- Parking features: Attached
- Attached garage spaces: 2
Features
- Levels: One
- Pool features: Community, In Ground, Pool
- Fencing: Full,Metal,Vinyl
Lot
- Size: 4,791 Square Feet
- Dimensions: 100 x 48
- Features: Sm Lot 5999 SF, Irrigation Available, Sidewalks, Corner Lot, Auto Sprinkler System, Drip Sprinkler System, Full Sprinkler System
Details
- Parcel number: RPE02641010040
Construction
Type & style
- Home type: SingleFamily
- Property subtype: Single Family Residence
Materials
- Frame, Masonry, Stucco, Circ./Cond - Crawl Space
- Roof: Composition
Condition
- New Construction
- New construction: Yes
- Year built: 2026
Details
- Builder name: Tresidio Homes
Utilities & green energy
- Water: Public
- Utilities for property: Sewer Connected
Green energy
- Green verification: HERS Index Score
- Indoor air quality: Contaminant Control
Community & HOA
Community
- Subdivision: Avimor
HOA
- Has HOA: Yes
- HOA fee: $411 quarterly
Location
- Region: Horseshoe Bend
Financial & listing details
- Price per square foot: $372/sqft
- Date on market: 4/9/2026
- Listing terms: Cash,Conventional,FHA,VA Loan
- Ownership: Fee Simple
- Road surface type: Paved
Estimated market value
$609,000
$579,000 - $639,000
$2,442/mo
Price history
Price history is unavailable.
Public tax history
Tax history is unavailable.
Monthly payment
Est. payment
Payment breakdown
Explore the cost of this home by adjusting the details. Changes won't be saved.Climate risks
Neighborhood: 83629
Nearby schools
GreatSchools rating
- NAHorseshoe Bend Elementary SchoolGrades: PK-5Distance: 8.2 mi
- 3/10Horseshoe Bend Middle-Sr High SchoolGrades: 6-12Distance: 8.2 mi
Schools provided by the listing agent
- Elementary: Horseshoe
- Middle: Horse Shoe Jr
- High: Horseshoe Bend
- District: Horseshoe Bend School District #73
Source: IMLS. This data may not be complete. We recommend contacting the local school district to confirm school assignments for this home.
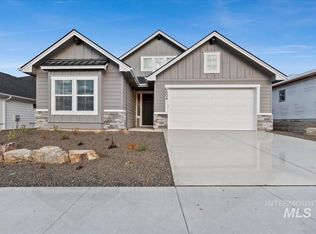
- $--3 bd3 ba2.3k sqft6604 N Good Dr, Horseshoe Bend, ID 83629Sold
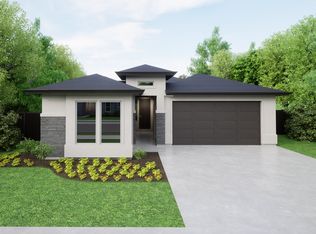
- $609,8803 bd2 ba1.6k sqft6606 N Good Dr, Eagle, ID 83714New Construction
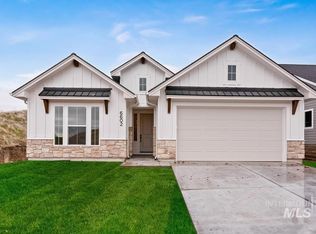
- $--3 bd2 ba1.9k sqft6602 N Good Dr, Horseshoe Bend, ID 83629Sold
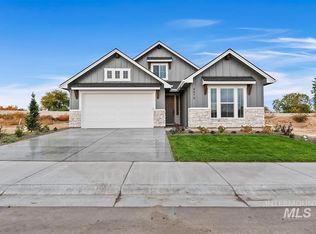
- $--3 bd2 ba2.3k sqft6608 N Good Dr, Horseshoe Bend, ID 83629Sold
- $--3 bd2 ba2.3k sqft6609 N Good Dr, Horseshoe Bend, ID 83629Sold
- $--4 bd2 ba2.1k sqft6308 E One Tree Pl, Horseshoe Bend, ID 83629Sold
- $--3 bd2 ba1.8k sqft6613 N Good Dr, Horseshoe Bend, ID 83629Sold
- $--3 bd2 ba1.8k sqft6610 N Good Dr, Horseshoe Bend, ID 83629Sold
A local agent can set up tours, give advice and negotiate with sellers.
A local lender can help you make sure your offer is ready when you are.
Similar homes
- $629,8803 bd2 ba1.9k sqft6629 N Good Dr, Eagle, ID 83629ActiveMLS ID #98988793, Katrina Severin, Homes of Idaho. IMLS
- $579,0003 bd2 ba1.5k sqft6551 S Charlie Pl, Eagle, ID 83629Active
 MLS ID #98989951, Valerie Dildine, Homes of Idaho. IMLS
 - from $524,0003 bd2 ba1.7k sqftMilan Plan, Avimor East, Garden City, ID 83714New Construction
 Tresidio Homes
 - from $679,9003 bd3 ba2.2k sqftLarkspur Plan, Avimor West, Horseshoe Bend, ID 83629New Construction
 Berkeley Building Co.
 - $799,8804 bd3 ba2.3k sqft7343 Powell Pl, Eagle, ID 83629ActiveMLS ID #98985993, Shiloh Roethle, Homes of Idaho. IMLS
- $819,8804 bd3 ba2.2k sqft7614 Brown Way, Eagle, ID 83629ActiveMLS ID #98989791, Katrina Severin, Homes of Idaho. IMLS
- $590,0003 bd2 ba1.6k sqft6519 E Richter Dr, Horseshoe Bend, ID 83629ActiveMLS ID #98993308, Bonnie Garven, Boise Premier Real Estate. IMLS
- $839,8804 bd3 ba2.3k sqft7355 Powell Pl, Horseshoe Bend, ID 83629ActiveMLS ID #98973177, Shiloh Roethle, Homes of Idaho. IMLS
- $609,9003 bd2 ba2k sqft6403 N Barholm Ln, Eagle, ID 83616ActiveIMLS
- $634,9003 bd3 ba2.1k sqft163 W Floating Feather Rd, Eagle, ID 83616ActiveMLS ID #98980828, Jameson Shaw, Aspire Realty Group. IMLS
- $589,8803 bd2 ba1.6k sqft6422 N Barholm Ln, Eagle, ID 83616ActiveIMLS
- $659,9003 bd3 ba2k sqft6289 W Carnock Dr, Eagle, ID 83616ActiveMLS ID #98993635, Michael Moir, The Agency Boise. IMLS
- $674,9003 bd3 ba2k sqft4410 W Lost Rpds, Meridian, ID 83646ActiveMLS ID #98994990, Jason Williams, Idaho Real Estate Collective, LLC. IMLS
- from $599,0003 bd2 ba1.7k sqftMilan Plan, VALNOVA, Eagle, ID 83616New ConstructionTresidio Homes
- $659,8803 bd2 ba1.9k sqft6674 W Sollas, Eagle, ID 83616Back on MarketMLS ID #98979211, Jenny Price, Homes of Idaho. IMLS
- $685,0003 bd2 ba1.9k sqft6639 W Hammermill Dr, Boise, ID 83714ActiveMLS ID #98982907, Michele Couch, Picket Fences Real Estate. IMLS
- $649,8752 bd2 ba1.6k sqft5940 W Oxton Ct, Eagle, ID 83616ActiveIMLS
- $524,9003 bd2 ba1.6k sqft3690 N Jackie Ln, Boise, ID 83704ActiveMLS ID #98989785, Susan Steppe, Keller Williams Realty Boise. IMLS
- $779,9004 bd3 ba2.3k sqft7347 Powell Pl, Horseshoe Bend, ID 83629ActiveIMLS
- $549,9903 bd3 ba1.9k sqft1811 E Knobcone Dr, Meridian, ID 83642ActiveMLS ID #98994774, Eric Nordberg, Silvercreek Realty Group. IMLS
