Welcome to exceptional living in the highly sought-after Arbor community! This immaculately maintained 5-bedroom, 3-bath home is truly turnkey and showcases pride of ownership throughout. From the moment you walk in, you’ll notice how meticulously cared for every detail has been—it truly shows like new. The thoughtfully designed floor plan offers exceptional flexibility. The main-level bedroom and full bath are perfect for guests or can easily serve as a private home office. The spacious great room flows seamlessly into the beautifully appointed kitchen, creating the ideal space for everyday living and entertaining. Upstairs, you’ll find a generous primary suite plus three additional bedrooms, one of which is currently used as a dedicated movie room, highlighting the versatility of the home’s layout to fit your lifestyle. Step outside to enjoy the community pool, walking paths, parks, and inviting common areas. Conveniently located just minutes from Costco, Target, shopping, restaurants, healthcare, and countless everyday amenities, this home offers the perfect combination of comfort, quality, and location. Move-in ready and impeccably maintained, this is a home you’ll be proud to own.
Pending
$545,000
18398 Hush Creek Way, Nampa, ID 83687
5beds
3baths
2,644sqft
:
Get pre-qualified$3,282/mo
Single Family Residence
Built in 2020
5,662 Square Feet Lot
$542,100 Zestimate®
$206/sqft
$57/mo HOA
What's special
Inviting common areasThoughtfully designed floor planBeautifully appointed kitchenCommunity poolDedicated movie roomWalking pathsGenerous primary suite
- 10 days |
- 817 |
- 65 |
Likely to sell faster than
Zillow last checked:
Listing updated:
Listed by:
Deborah Gibson Cell:208-871-3434,
Silvercreek Realty Group
Source: IMLS,MLS#: 98996309
Facts & features
Interior
Bedrooms & bathrooms
- Bedrooms: 5
- Bathrooms: 3
- Main level bathrooms: 1
- Main level bedrooms: 2
Primary bedroom
- Level: Upper
Bedroom 2
- Level: Upper
Bedroom 3
- Level: Upper
Bedroom 4
- Level: Main
Bedroom 5
- Level: Main
Cooling
- Central Air
Appliances
- Included: Dishwasher, Disposal, Microwave, Oven/Range Freestanding, Refrigerator, Washer, Dryer
Features
- Bath-Master, Den/Office, Great Room, Rec/Bonus, Double Vanity, Walk-In Closet(s), Pantry, Kitchen Island, Quartz Counters, Number of Baths Main Level: 1, Number of Baths Upper Level: 2
- Has basement: No
- Number of fireplaces: 1
- Fireplace features: One, Gas
Interior area
- Total structure area: 2,644
- Total interior livable area: 2,644 sqft
- Finished area above ground: 2,644
- Finished area below ground: 0
Property
Parking
- Total spaces: 2
- Parking features: Attached, Driveway
- Attached garage spaces: 2
- Has uncovered spaces: Yes
Features
- Levels: Two
- Patio & porch: Covered Patio/Deck
- Exterior features: Dog Run
- Pool features: Community, In Ground
- Fencing: Full,Metal,Wood
- Has view: Yes
Lot
- Size: 5,662 Square Feet
- Dimensions: 110 x 50
- Features: Sm Lot 5999 SF, Sidewalks, Views, Auto Sprinkler System, Drip Sprinkler System, Full Sprinkler System, Pressurized Irrigation Sprinkler System
Details
- Parcel number: R3434312000
Construction
Type & style
- Home type: SingleFamily
- Property subtype: Single Family Residence
Materials
- Frame, HardiPlank Type
- Foundation: Crawl Space
- Roof: Composition
Condition
- Year built: 2020
Utilities & green energy
- Water: Public
- Utilities for property: Sewer Connected, Cable Connected
Community & HOA
Community
- Subdivision: Arbor
HOA
- Has HOA: Yes
- HOA fee: $340 semi-annually
Location
- Region: Nampa
Financial & listing details
- Price per square foot: $206/sqft
- Tax assessed value: $527,100
- Annual tax amount: $2,692
- Date on market: 8/4/2026
- Listing terms: Cash,Conventional,FHA,VA Loan
- Ownership: Fee Simple
Estimated market value
$542,100
$515,000 - $569,000
$2,886/mo
Price history
Price history is unavailable.
Public tax history
| Year | Property taxes | Tax assessment |
|---|---|---|
| 2025 | $3,006 +5.2% | $527,100 +8.2% |
| 2024 | $2,858 -6.4% | $487,200 -2.2% |
| 2023 | $3,054 -8.4% | $498,100 -5.5% |
| 2022 | $3,333 -1.5% | $527,100 +35.9% |
| 2021 | $3,385 +378.3% | $387,900 +752.5% |
| 2020 | $708 | $45,500 |
| 2019 | -- | -- |
Find assessor info on the county website
Monthly payment
Est. payment
Payment breakdown
Explore the cost of this home by adjusting the details. Changes won't be saved.Climate risks
Neighborhood: 83687
Nearby schools
GreatSchools rating
- 5/10Desert Springs Elementary SchoolGrades: PK-5Distance: 0.3 mi
- 6/10Sage Valley Middle SchoolGrades: 6-8Distance: 0.4 mi
- 3/10Ridgevue High SchoolGrades: 9-12Distance: 1.8 mi
Schools provided by the listing agent
- Elementary: Desert Springs
- Middle: Sage Valley
- High: Ridgevue
- District: Vallivue School District #139
Source: IMLS. This data may not be complete. We recommend contacting the local school district to confirm school assignments for this home.
- $--5 bd3 ba2.4k sqft18401 Hush Creek Way, Nampa, ID 83687Sold

- $469,0004 bd2 ba1.9k sqft18390 Hush Creek Way, Nampa, ID 83687Off Market
- $--4 bd3 ba2.2k sqft18406 Hush Creek Way, Nampa, ID 83687Sold
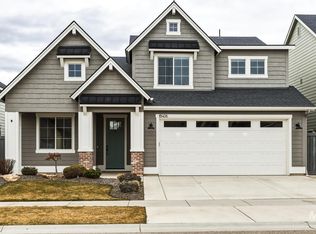
- $--3 bd2 ba1.8k sqft18414 Hush Creek Way, Nampa, ID 83687Sold

- $503,6003 bd3 ba2.3k sqft18382 Hush Creek Way, Nampa, ID 83687Off Market
- $427,2003 bd2 ba1.5k sqft18374 Hush Creek Way, Nampa, ID 83687Off Market
- $451,8003 bd2 ba1.9k sqft18422 Hush Creek Way, Nampa, ID 83687Off Market
- $439,9003 bd2 ba1.5k sqft18415 Hush Creek Way, Nampa, ID 83687For Sale
A local agent can set up tours, give advice and negotiate with sellers.
A local lender can help you make sure your offer is ready when you are.
Similar homes
- $499,9004 bd3 ba2.5k sqft10128 Irongate Dr, Nampa, ID 83687Active
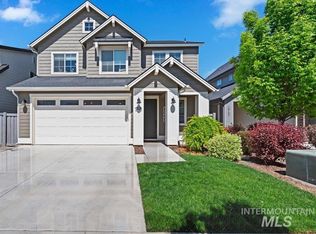 MLS ID #98985098, Michael Shelton, Silvercreek Realty Group. IMLS
 - $529,9005 bd3 ba2.4k sqft18329 Arch Haven Way, Nampa, ID 83687Active
 MLS ID #98982933, Paul Heim, Silvercreek Realty Group. IMLS
 - $525,0004 bd2 ba2.1k sqft7725 E Flyway St, Nampa, ID 83687Active
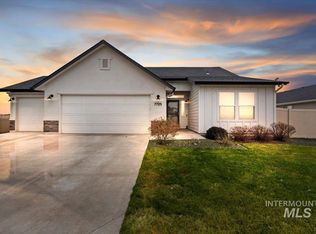 MLS ID #98995622, Jenna Nash, Silvercreek Realty Group. IMLS
 - $558,0006 bd3 ba2.7k sqft16611 N Fielding Way, Nampa, ID 83687Active
 MLS ID #98991842, Andi Ryan, Homes of Idaho. IMLS
 - $479,9004 bd2 ba2.1k sqft9170 W Tuberose St, Nampa, ID 83687ActiveMLS ID #98994140, Aimee Stauffer, exp Realty, LLC. IMLS
- $415,0004 bd2 ba1.9k sqft18566 White Rose Pl, Nampa, ID 83687ActiveMLS ID #98991773, John Chandler, Silvercreek Realty Group. IMLS
- $699,9004 bd3 ba2.8k sqft8809 E Daffodil St, Nampa, ID 83687ActiveMLS ID #98996237, Lisa Chidester, Amherst Madison. IMLS
- $469,0003 bd3 ba1.8k sqft18125 Cinder Brook Ave, Nampa, ID 83687ActiveIMLS
- $670,0004 bd3 ba2.7k sqft17684 N Pass City Pl, Nampa, ID 83687ActiveMLS ID #98993210, Bill Bieker, Silvercreek Realty Group. IMLS
- $529,9004 bd2 ba2.5k sqft15451 Lutsen Ave, Caldwell, ID 83607ActiveMLS ID #98993641, Cameron Collingwood, Boise Premier Real Estate. IMLS
- $739,0003 bd3 ba2.5k sqft8922 E Lavender Dr, Nampa, ID 83687ActiveMLS ID #98990037, Fred Depold, Silvercreek Realty Group. IMLS
- $449,9003 bd3 ba1.5k sqft18139 Cinder Brook Ave, Nampa, ID 83687ActiveIMLS
- $754,9004 bd3 ba2.8k sqft2374 S Pelion Way, Nampa, ID 83686Back on MarketMLS ID #98997397, Michael Moir, The Agency Boise. IMLS
- $448,6003 bd3 ba1.5k sqft18087 Cinder Brook Ave, Nampa, ID 83687ActiveIMLS
- $659,9004 bd3 ba2.2k sqft1537 W Tenzing St, Nampa, ID 83686ActiveMLS ID #98992583, Randy Ragsac, Silvercreek Realty Group. IMLS
- $665,0005 bd4 ba3k sqft14384 Fractus Dr, Caldwell, ID 83607ActiveMLS ID #98997018, Francine Hettenbach, Silvercreek Realty Group. IMLS
- $446,9003 bd3 ba2.4k sqft11715 Jump Creek Dr, Caldwell, ID 83605ActiveMLS ID #98994108, Preston Worley, Homes of Idaho. IMLS
- $519,9003 bd2 ba1.9k sqft4157 S Lava Springs Loop, Nampa, ID 83686ActiveMLS ID #98989909, Jeffrey Haith, Amherst Madison. IMLS
- $714,9004 bd3 ba2.3k sqft2251 N Garnet Creek Ave, Star, ID 83669NewMLS ID #98997360, Diana Reynolds, Silvercreek Realty Group. IMLS
- $554,9003 bd2 ba2.1k sqft555 Burnside Ave, Middleton, ID 83644ActiveMLS ID #98996434, Andy Curry, Better Homes & Gardens 43North. IMLS
